Showing posts with label BIM. Show all posts

Monday, 5 October 2026

When a 2D Drawing Is More Useful Than a BIM Model

When a 2D Drawing Is More Useful Than a BIM Model


BIM has changed how architecture and engineering teams coordinate complex projects. A well-managed model can combine geometry, information, schedules, quantities, coordination data, and documentation in one connected environment. For large, multi-disciplinary, data-rich projects, BIM is often the right choice.

But BIM is not automatically the most efficient answer to every design or documentation task. There are many situations where a clear, accurate 2D drawing is faster to produce, easier to review, less expensive to maintain, and more useful for construction communication than a detailed BIM model.

The real question is not whether 2D CAD or BIM is better. The real question is which method delivers the right information, at the right level of detail, for the right cost and deadline. Small projects, renovations, quick design changes, existing-condition documentation, focused details, permit drawings, tenant fit-outs, and field communication often benefit from a practical 2D workflow.

Outsourcing CAD Works helps architecture and engineering firms choose the right production approach. The company provides both 2D CAD drafting and BIM services, allowing clients to use the method that fits the project scope, budget, complexity, and delivery requirements.

2D CAD and BIM: Different Tools for Different Jobs

2D CAD and BIM are not enemies. They solve different problems.

A 2D CAD workflow uses plans, elevations, sections, details, schedules, notes, and dimensions to communicate design and construction information. It is direct, familiar, and efficient when the final deliverable is a drawing set.

BIM uses an intelligent 3D model that can contain geometry, parameters, schedules, materials, quantities, coordination information, and links to other disciplines. It is especially useful when multiple teams need to coordinate complex building systems or when data must continue through construction and operations.

CAD is generally faster to start and easier to adjust for focused scopes. BIM requires more upfront setup, modelling, standards, coordination, and data management. That investment pays off when project complexity justifies it. When it does not, a BIM model can create unnecessary overhead.

Recent AEC guidance notes that CAD is often more cost-effective for small or well-defined work, renovations, and focused single-discipline deliverables, while BIM becomes more valuable as coordination, data, and multi-disciplinary complexity increase.
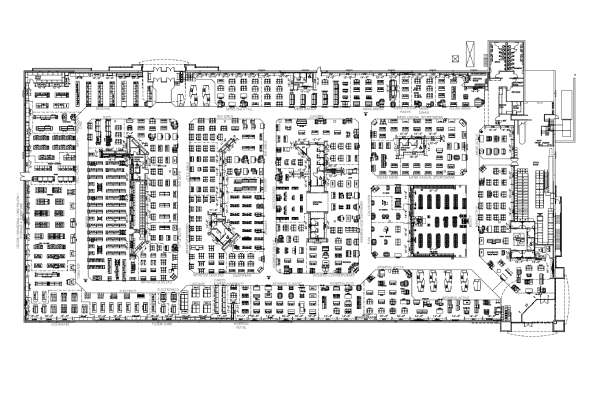
When a 2D Drawing Is More Useful

A 2D drawing is more useful when it communicates the necessary information clearly without requiring a full data-rich model. The following situations are common examples.

1. Quick Design Changes and Fast Turnaround

Some projects require speed more than model depth. A client may need a revised layout for a meeting tomorrow. A contractor may need a clarified detail before work continues. A permit correction may require a few updated sheets within a short deadline.

In these situations, updating a focused 2D CAD drawing can be faster than revising a model, updating dependent views, checking schedules, managing family parameters, and republishing a coordinated set. This does not mean BIM is slow by definition. It means the time required to maintain model consistency may not be justified for a small change or limited output.

2D CAD is especially useful for quick layouts, schematic alternatives, preliminary space studies, redline incorporation, tenant changes, field revisions, and one-off drawing clarifications. Fast-track projects with tight timelines and field-driven changes are often good candidates for focused 2D drafting.

The key is to control the drawing revision process. Clear revision clouds, issue dates, file naming, and drawing registers ensure that speed does not create confusion.

2. Detailing and Construction Communication

Construction teams often need direct, readable information. A carefully prepared 2D detail can communicate a junction, dimension, material note, assembly sequence, or fixing requirement more clearly than a complex 3D model view.

Details are not merely reduced versions of models. They are communication tools. A section detail can use lineweight, hatching, keynotes, callouts, enlarged areas, and annotations to focus attention on what matters for construction. Trying to model every detail in 3D can make the BIM model heavy, slow, and difficult to maintain.

A hybrid approach often works well: use BIM for primary geometry, coordination, and major building systems; use 2D drafting views or CAD details for focused construction communication. This protects model performance and allows teams to describe complex assemblies efficiently.

Industry discussion around BIM documentation increasingly recognizes that 2D drawings can communicate construction intent more effectively in some cases, especially when forcing every detail into the model adds effort without improving clarity.

3. Renovations and Existing Buildings

Renovation work is one of the clearest examples of when 2D CAD can be more practical. Existing buildings often come with incomplete drawings, undocumented alterations, irregular conditions, and information that may not justify the time and cost of creating a complete BIM model.

If the project goal is to document existing plans, show demolition, identify new partitions, update doors, revise finishes, or produce a permit set for a limited alteration, accurate 2D drawings may provide everything the team needs.

BIM becomes more valuable in complex renovations involving major structural changes, dense MEP coordination, multiple disciplines, extensive phasing, or future facility-data requirements. But for a small renovation, an interior refresh, a retail update, a kitchen refit, or a minor extension, 2D CAD can be faster and more economical.

CAD is widely used for renovation and retrofit documentation because it can capture existing structures and communicate proposed modifications precisely without the overhead of full model development.

4. Small Projects With Limited Complexity

Not every project needs a full BIM execution plan, shared model environment, complex family library, linked consultant models, or data-rich handover. For a small residence, simple commercial fit-out, modest addition, standalone garage, retail kiosk, or focused interior project, the return on a full BIM model may be limited.

When the scope is clear, the number of stakeholders is small, building systems are straightforward, and the deliverable is a permit or construction drawing set, 2D CAD may be the more efficient choice.

2D drafting typically requires less setup and can provide clean, precise documentation with lower upfront cost. It is particularly effective when the project does not depend on extensive coordination between architecture, structure, mechanical, electrical, plumbing, civil, and specialist consultants.

Current CAD-versus-BIM guidance consistently identifies small, well-defined, single-discipline, or low-coordination projects as strong candidates for 2D CAD workflows.

5. Documentation-First Deliverables

Some clients do not need a rich digital model. They need approved drawings: floor plans, reflected ceiling plans, elevations, sections, details, schedules, and site plans. If those documents are the primary contractual deliverable, the project team should choose the most efficient way to produce them.

A 2D workflow may be preferable when the client requires permit drawings, leasing plans, as-built records, existing-condition plans, fabrication details, code diagrams, or construction clarifications without a BIM deliverable requirement.

The key advantage is directness. A drafter can focus on drawing clarity, dimensions, notes, and sheet organization without investing time in model elements that will never be used for coordination, quantities, or lifecycle management.

This does not reduce the importance of accuracy. A strong 2D drawing set still requires technical knowledge, coordinated references, drawing standards, and careful QA. It simply uses the right level of technology for the required output.

6. Field Communication and Contractor Markups

Construction communication is often fast, practical, and location-specific. Contractors, site supervisors, fabricators, and installers may need marked-up plans, enlarged details, quick sketches, or revised sections that show exactly what must change in the field.

2D drawings are easy to print, annotate, distribute, and discuss during site meetings. A field team can mark up a PDF or paper set, identify an issue, and send a clear instruction back to the design team. For focused construction questions, this can be more efficient than requiring every field change to be resolved through a full BIM update before a clarification can be issued.

The best practice is to manage revision control carefully. Field markups should be logged, reviewed, and incorporated into the official drawing set or model as appropriate. The point is not to create parallel information; it is to use fast 2D communication while maintaining disciplined documentation control.

7. Early Feasibility, Test Fits, and Space Planning

Early-stage work often involves rapid changes. Designers compare layouts, test furniture arrangements, study circulation, assess site options, and explore several potential plans before a direction is approved.

A 2D CAD workflow can be ideal for fast feasibility studies and test fits. It allows teams to create, duplicate, overlay, annotate, and compare options quickly. When geometry and data are still uncertain, investing in a detailed BIM model may slow exploration.

Once a concept is selected and the project moves toward coordination, BIM may become more appropriate. The point is to align the workflow with the stage of decision-making. Use 2D CAD when speed of exploration matters most; use BIM when coordinated model information becomes necessary.

8. Limited Budget or Short Deadline

BIM has real value, but it also requires an investment in model creation, content development, standards, coordination, and review. For projects with a limited budget or a very short deadline, a targeted 2D CAD package may deliver the required documentation more efficiently.

This is especially true when the scope is stable and the client does not need interactive models, coordination data, quantity extraction, or lifecycle information. A firm should not promise BIM simply because it is fashionable if the cost and schedule do not support it.

The better approach is transparent scoping. Explain what the client receives from a 2D package, what BIM would add, and whether those additional benefits matter for the project. This allows the client to make an informed choice rather than paying for unnecessary complexity.

When BIM Is the Better Choice

Recognising the value of 2D CAD does not mean ignoring BIM. BIM is the better choice when coordination, complexity, data, and lifecycle value justify its setup cost.

BIM is especially useful for:

  • Multi-disciplinary projects.
  • Hospitals and healthcare facilities.
  • Airports and transport hubs.
  • Large residential developments.
  • Commercial buildings with dense MEP systems.
  • Infrastructure projects.
  • Complex renovations.
  • Prefabrication and fabrication coordination.
  • Clash detection.
  • Quantity takeoffs.
  • Facility management.
  • Projects with formal BIM requirements.

A BIM model becomes valuable when it helps the team avoid coordination errors, automate schedules, visualize complex systems, manage changes, and provide data that will be reused after design. For a project involving several consultants and major systems, the cost of not using BIM may be higher than the cost of modelling.

The best firms do not choose one method for every project. They develop the ability to use CAD, BIM, or a hybrid workflow based on real project requirements.

2D CAD vs BIM: A Practical Comparison

Project factor2D CADBIM
Project scopeFocused, simple, or well-definedComplex, coordinated, or data-rich
Startup speedFaster to beginRequires more setup and modeling
CostLower upfront cost for limited scopesHigher initial effort, stronger long-term value where coordination matters
DetailingExcellent for focused construction detailsStrong for coordinated model-based views and system relationships
RenovationsEffective for smaller or limited alterationsBetter for complex renovations with major systems and phasing
CollaborationSuitable for smaller teams and drawing-based deliveryStrong for multi-disciplinary coordination and shared data
Final outputDrawings, details, permit sets, markupsModels, schedules, quantities, coordination, lifecycle data
Best useSmall projects, drawings, details, quick changesLarge, complex, multi-discipline projects


How Outsourcing CAD Works Helps

Outsourcing CAD Works helps architecture and engineering firms choose the right production method for each project. The company provides both 2D CAD drafting and BIM services, allowing teams to scale support without forcing every project into the same workflow.

For 2D CAD projects, support can include:

  • Floor plans, elevations, and sections.
  • Construction details.
  • Permit drawings.
  • As-built drawings.
  • Renovation documentation.
  • Interior layouts.
  • Site plans.
  • Redline incorporation.
  • PDF-to-CAD conversion.
  • Drawing cleanup.

For BIM projects, support can include:

  • Revit modelling.
  • Architectural BIM.
  • Structural and MEP coordination support.
  • Construction documentation.
  • Revit family development.
  • CAD-to-BIM conversion.
  • Model cleanup.
  • BIM documentation workflows.

The advantages are clear: firms can use 2D CAD when speed, documentation clarity, and cost efficiency matter most; they can use BIM when coordination and data management create greater project value. Outsourcing CAD Works provides flexible capacity for both, helping principal architects stay focused on design, client relationships, and project management. The company’s services include both 2D drawing conversion and advanced BIM support for projects with different levels of complexity.

A Decision Framework for Firms

Before choosing 2D CAD, BIM, or a hybrid workflow, ask these questions:

  1. What is the final deliverable: drawings, a model, schedules, quantities, coordination data, or all of these?
  2. How complex is the building and how many disciplines are involved?
  3. Does the client require BIM or model-based information?
  4. Are there dense MEP, structural, or specialist coordination needs?
  5. Is the project a small renovation, a focused detail, a test fit, or a simple permit package?
  6. What is the deadline and what level of setup can the budget support?
  7. Will the information be reused for construction, operations, asset management, or future phases?
  8. Does a hybrid approach provide the best balance: BIM for coordination and 2D for details or communication?

The right answer will vary by project. The most efficient workflow is the one that delivers clear, accurate, coordinated information without unnecessary production effort.

SEO Keywords

2D CAD vs BIM, when to use 2D CAD, BIM vs 2D drawings, architectural CAD drafting, 2D construction drawings, renovation CAD drafting, BIM outsourcing services, CAD outsourcing services, architectural documentation, 2D drafting services, Outsourcing CAD Works, CAD and BIM workflow.

FAQs

1. When is a 2D drawing more useful than a BIM model?

A 2D drawing is often more useful for quick design changes, focused details, small projects, simple renovations, permit packages, field communication, existing-condition documentation, and projects where drawings are the main deliverable.

2. Is 2D CAD cheaper than BIM?

For small or well-defined projects, 2D CAD is often less expensive because it requires less upfront modeling, setup, coordination, and data management. BIM can provide better value when project complexity and coordination needs are high.

3. Should renovation projects use CAD or BIM?

Small renovations and limited alterations often work well in 2D CAD. Complex renovations involving major structural changes, dense MEP coordination, multiple disciplines, extensive phasing, or asset data may benefit from BIM.

4. Can 2D drawings be used with BIM models?

Yes. Many teams use a hybrid approach: BIM for core geometry, coordination, and schedules, then 2D drawings or drafting views for details, construction communication, and focused documentation.

5. Why are 2D drawings still important in construction?

2D drawings are direct communication tools. Plans, sections, elevations, and details can clearly show dimensions, notes, materials, and construction intent in a format that is easy to review, print, mark up, and use on site.

6. How can outsourcing help with 2D CAD and BIM work?

Outsourcing can provide flexible drafting or BIM capacity for documentation, modeling, details, redline updates, as-built drawings, family creation, coordination support, and drawing cleanup while internal teams retain design control and final approval.

7. How does Outsourcing CAD Works support project teams?

Outsourcing CAD Works provides both 2D CAD drafting and BIM services, helping architecture and engineering firms choose the right workflow, manage workload peaks, control costs, and deliver accurate documentation for projects of different sizes and complexities.

Call to Action

Choose the Right Workflow—Not Just the Latest Technology

Your project does not always need a full BIM model. Sometimes a clear, accurate 2D drawing is the fastest and most cost-effective way to move from design decision to construction communication. Other times, BIM provides the coordination and data control your project needs.

Outsourcing CAD Works helps architecture and engineering firms use the right approach for every project. From fast 2D drafting, renovation drawings, and construction details to Revit modelling, BIM coordination, and documentation support, our team gives you flexible capacity without forcing unnecessary overhead.

Ready to choose the right CAD or BIM workflow for your next project?
Visit www.outsourcingcadworks.com to request a free consultation and discuss your drafting or BIM requirements.


Tags

2D CAD vs BIM, 2D construction drawings, BIM outsourcing, architectural CAD drafting, renovation CAD drafting, construction documentation, 2D drafting services, BIM workflow, CAD outsourcing, Revit services, Outsourcing CAD Works.

Wednesday, 30 September 2026

10 Revit Production Problems That Slow Down Architecture Firms — And How to Fix Them

10 Revit Production Problems That Slow Down Architecture Firms — And How to Fix Them

By Outsourcing CAD Works  |  www.outsourcingcadworks.com

Revit can transform how architecture firms design, coordinate, document, and deliver buildings. But the software only improves productivity when the model, standards, content, and team workflow are managed well. Without structure, Revit can create a different kind of pressure: slow files, inconsistent drawings, broken families, confusing revisions, coordination errors, and production backlogs that keep architects away from design work.

The most common Revit production problems are not usually caused by a lack of talent. They are caused by workflows that have grown faster than the firm’s standards, capacity, or BIM governance. A project begins with a clean model, then new families are downloaded, CAD files are imported, views multiply, consultants issue updates, redlines arrive late, and documentation deadlines overlap. Gradually, the model becomes harder to manage and the team spends more time fixing production issues than moving the project forward.

This guide covers ten common Revit production problems that slow architecture firms down, practical ways to fix them, and how Outsourcing CAD Works can provide flexible Revit and BIM support when internal teams need more capacity, specialist help, or a structured cleanup process.

1. Slow and Overloaded Revit Models

A slow Revit model affects every person on the project. Users wait for files to open, views to regenerate, sheets to load, and synchronisation to complete. The problem usually develops through accumulated complexity: dense families, unnecessary geometry, imported CAD files, too many links, large images, excessive views, and unneeded model content.

The fix starts with a model-health audit. Review imported files, linked models, family complexity, images, warnings, schedules, worksets, and unused views. Remove or unload content that no longer supports a project purpose. Simplify repetitive heavy families and use the right level of detail for each project phase.

Autodesk recommends minimising unnecessary geometry, views, and model elements. For very large projects, it also recommends breaking the model into logical linked files rather than keeping all content in one overloaded file.

How to fix it:

  • Audit model size, imported CAD, links, images, and high-use families.
  • Remove temporary and obsolete views.
  • Simplify overly detailed families.
  • Use logical linked models for large projects.
  • Purge genuinely unused content.
  • Create a lightweight default opening view.

Outsourcing CAD Works can help firms audit slow models, identify performance-heavy content, clean imports and links, and establish model-maintenance routines without diverting internal teams from active deadlines.

2. Inconsistent BIM Standards

Inconsistent BIM standards create avoidable production work. If different teams use different naming conventions, view templates, families, lineweights, sheet numbering systems, parameters, and file structures, every project becomes harder to coordinate and review.

For example, one team may name a view “Level 01 Plan,” another may use “L1 Floor Plan,” and a third may use “Plan 1.” The difference may seem minor, but it makes schedules, browser organisation, quality checks, exports, and handovers much more difficult.

The solution is a practical BIM standards package. It should include Revit templates, title blocks, browser organisation, naming rules, view templates, shared parameters, annotation standards, family requirements, file-management guidance, revision procedures, and quality-control checklists.

Standards should be useful, not theoretical. A short, well-maintained guide with approved examples is more effective than a large manual nobody uses. All project teams should know which templates, libraries, and processes are mandatory.

How to fix it:

  • Create a master Revit template.
  • Standardise view naming, sheet numbering, and browser structure.
  • Use approved title blocks, text styles, dimensions, tags, and keynotes.
  • Define shared parameter rules.
  • Establish version-control and file-naming procedures.
  • Create a quality checklist for each project phase.

Outsourcing CAD Works can support template development, Revit standards implementation, documentation setup, family standardisation, and ongoing production support that follows the firm’s preferred methods.

3. Poorly Organised Revit Families

Families are the building blocks of a Revit project. When family libraries are unstructured, firms waste time searching for content, loading duplicates, repairing broken parameters, and fixing content that does not schedule or display correctly.

Common family problems include vague names, duplicate types, wrong categories, inconsistent parameters, heavy geometry, imported CAD, missing 2D symbols, poor visibility settings, and incompatible Revit versions. Poorly managed families can also slow the model when repeated across many rooms or sheets.

The solution is an approved family library with logical folders, naming conventions, defined detail levels, shared parameters, category rules, testing procedures, and version control. Reusable components should normally be built as loadable families rather than in-place content. Revit guidance recommends using component families for objects that may be reused and limiting in-place families to genuinely unique conditions.

How to fix it:

  • Create an approved family library.
  • Define a clear naming convention.
  • Validate categories, subcategories, parameters, and visibility settings.
  • Test family flexibility before office-wide use.
  • Remove imported CAD and unnecessary geometry.
  • Build light, medium, and detailed versions when appropriate.
  • Retire obsolete or duplicate content.

Outsourcing CAD Works can create custom Revit families, optimise downloaded content, establish standard parameters, test family behaviour, and build controlled libraries for architecture firms.

4. Coordination Errors Between Disciplines

Coordination errors are one of the most expensive production problems. A wall may move without an MEP update. A structural beam may clash with a ceiling zone. A door schedule may not reflect a revised plan. These problems often appear when architects, engineers, contractors, and consultants are working from different information or different model versions.

The solution is a defined coordination workflow. Teams need clear model-issue dates, a Common Data Environment or agreed file platform, responsibility matrices, linked-model standards, clash-review procedures, issue tracking, and regular coordination meetings.

Linked models should be named consistently, kept current, and loaded only when required. Teams should also establish who owns the resolution of each issue and how decisions are recorded.

How to fix it:

  • Define BIM coordination responsibilities by discipline.
  • Use a common data environment for current models and drawings.
  • Create a regular coordination meeting schedule.
  • Track clashes and design issues in a central register.
  • Use clear model versioning and naming conventions.
  • Establish issue deadlines and owners.
  • Review updates before issuing documentation.

Outsourcing CAD Works can support model coordination, Revit updates, clash-preparation tasks, drawing revisions, and BIM documentation so internal project managers can focus on design decisions and consultant communication.

5. Repetitive Drafting and Manual Revisions

Many architecture firms lose significant time to repetitive drafting. The same information is entered repeatedly into plans, elevations, sections, schedules, details, and notes. When a client or consultant change arrives, the team manually updates multiple sheets, increasing the chance of missed revisions.

Revit should reduce this duplication, but only when teams use parametric content, schedules, view templates, sheets, tags, and linked information correctly. Firms should identify tasks that are repeated across projects and create reusable standards for them.

Examples include standard details, sheet templates, door and room schedules, keynote systems, title blocks, family libraries, annotation packages, and drawing issue procedures.

How to fix it:

  • Replace manual text with schedules, tags, and shared parameters.
  • Use standard details and drafting views.
  • Build reusable sheet templates.
  • Create standard keynote and annotation systems.
  • Use parametric families instead of manually redrawing repeated objects.
  • Establish a redline register for revision control.
  • Automate repeatable production tasks where possible.

Outsourcing CAD Works can take on defined production tasks such as sheet setup, annotation, redline incorporation, schedule updates, drawing cleanup, and documentation support. This lets senior architects focus on design, client discussions, and final review rather than routine production updates.

6. Large File Sizes and Slow Synchronisation

Large Revit files slow opening, saving, synchronising, publishing, and coordination. File size grows through imported CAD, large images, detailed families, repeated groups, excessive views, unused content, and heavy linked models.

A large file is not automatically a problem, but steady file growth should be investigated. Complex projects need a file strategy that separates content by discipline, building, zone, or package where appropriate. Some BIM guidance recommends separating models by discipline and using logical naming for all families.

To reduce file pressure, teams should clean CAD before linking, remove obsolete views and sheets, purge genuinely unused content, manage links through dedicated worksets, simplify high-use families, and keep raster images compact.

How to fix it:

  • Link CAD rather than import it where possible.
  • Clean DWG files before linking.
  • Avoid exploding CAD imports.
  • Manage linked Revit models through dedicated worksets.
  • Delete unnecessary images and PDFs.
  • Simplify detailed families used repeatedly.
  • Remove obsolete schedules, views, sheets, and design options.
  • Audit file size at every key project milestone.

Outsourcing CAD Works can perform model audits, cleanup support, CAD-to-Revit conversion, link management, family optimisation, and file-organisation assistance to help teams restore performance.

7. Weak Quality Assurance and Last-Minute Reviews

Quality problems often become visible too late. When a firm waits until the final issue date to review a drawing package, every error becomes urgent. The result is rushed corrections, missed references, inconsistent notes, and additional overtime.

The solution is to use review gates. For major packages, firms can review at early, mid-stage, and pre-issue milestones. Early reviews confirm templates, drawing style, model logic, and interpretation of scope. Mid-stage reviews check coordination, schedules, details, and completeness. Pre-issue reviews confirm revisions, sheet references, notes, dimensions, plotting, and delivery readiness.

Quality assurance should be based on checklists, not memory. A permit-set checklist may include sheet numbering, revision clouds, door tags, code notes, detail references, title block information, scale checks, and PDF output standards.

How to fix it:

  • Introduce 30%, 60%, and 90% review checkpoints.
  • Use discipline-specific QA checklists.
  • Assign clear reviewers and approval responsibilities.
  • Consolidate feedback before revisions begin.
  • Track open issues and completion dates.
  • Check PDF output before issuing documents.
  • Keep final approval with the in-house project lead.

Outsourcing CAD Works can provide an additional production QA layer by checking files against agreed standards before internal project leads complete final approval.

8. Inefficient Worksharing and Worksets

Worksharing allows multiple team members to contribute to a Revit model, but it can become inefficient when worksets are poorly organised. If every user opens every link, every area, and every heavy content package, model opening and synchronisation can become slower than necessary.

Worksets should support collaboration and loading control. They should not be treated as a replacement for CAD layers. A simple structure for major links, project zones, specialist content, and shared model areas is usually more effective than creating many worksets without a clear purpose.

How to fix it:

  • Use worksets for major links and heavy reference content.
  • Allow users to close nonessential worksets.
  • Keep workset naming simple and logical.
  • Establish ownership and borrowing rules.
  • Define synchronisation procedures.
  • Avoid creating too many worksets.
  • Review link loading requirements by role and task.

Outsourcing CAD Works can help firms review workset structures, organise large models, manage linked content, and create workflow guidance for more efficient Revit collaboration.

9. Missing Capacity During Documentation Peaks

Architecture workloads are uneven. A firm may have manageable work during concept design, then several projects reach permit, tender, or construction documentation at the same time. When this happens, internal teams can become overloaded with redlines, schedules, model updates, details, and drawing issues.

The usual reaction is overtime or urgent hiring. But permanent hiring is not always the best solution for a temporary production spike. Recruitment and onboarding take time, and a larger permanent team creates fixed overhead after the peak ends.

A better approach is elastic resourcing. The firm keeps design leadership, client relationships, technical decisions, and final approvals in-house, while adding flexible external capacity for defined production tasks.

How to fix it:

  • Forecast Revit and documentation capacity 8–12 weeks ahead.
  • Identify permit, tender, and construction-document peaks early.
  • Delegate repeatable production tasks during workload surges.
  • Use external support for redlines, schedules, drafting, and model updates.
  • Keep design control and final approval with internal project leaders.
  • Start with small pilot packages before scaling support.

Outsourcing CAD Works provides scalable Revit modelling, drafting, construction documentation, redline incorporation, schedules, family development, and BIM support. This lets firms add capacity for peak phases without giving up design control or making unnecessary long-term hiring commitments.

10. Unclear Outsourcing and Handover Processes

Outsourcing can improve Revit production, but only when the workflow is clear. Problems occur when external teams receive incomplete references, unclear markups, inconsistent standards, conflicting comments, or vague expectations.

A successful handover package should include scope, deliverables, software version, templates, sample sheets, model standards, reference files, deadlines, naming conventions, quality requirements, and a single point of contact. For larger projects, use a task register that records drawing references, priorities, due dates, questions, status, and reviewer comments.

Start with a pilot package before assigning a major documentation volume. A small pilot gives both teams a chance to align on quality, communication, revision handling, and delivery expectations.

How to fix it:

  • Define the exact production scope.
  • Share approved templates, standards, and sample output.
  • Use a clear file-transfer and version-control process.
  • Assign one communication lead.
  • Use a task or issue tracker.
  • Establish revision and review rules.
  • Begin with a small pilot project.
  • Measure turnaround, quality, and communication before scaling.

Outsourcing CAD Works works as an extension of the internal team. The architecture firm retains design control and final professional responsibility, while the external team supports defined Revit and CAD production tasks according to established standards.

How Outsourcing CAD Works Improves Revit Production

Outsourcing CAD Works helps architecture firms solve Revit production problems through flexible, specialist support. Rather than asking internal staff to absorb every drafting, modelling, documentation, or cleanup task during busy periods, firms can use external resources to manage defined workloads.

Services can include:

  • Revit modeling.
  • AutoCAD drafting.
  • Construction documentation.
  • Plan and elevation production.
  • Sections, details, schedules, and annotation.
  • Redline incorporation.
  • Revit family creation and standardisation.
  • CAD conversion.
  • BIM coordination support.
  • Model cleanup.
  • Drawing organisation.

The advantages are practical:

  • Scalable capacity: Add Revit production resources during documentation peaks.
  • Reduced internal pressure: Protect architects from repetitive drafting overload.
  • Faster turnaround: Keep revisions and sheet production moving.
  • Specialist support: Access Revit, BIM, CAD, documentation, and family-management expertise.
  • Better standards: Use agreed templates, checklists, and QA processes.
  • Cost control: Avoid hiring permanent staff for temporary workflow spikes.
  • More design focus: Let internal staff focus on clients, coordination, design intent, and final approvals.

Outsourcing CAD Works presents its support as a combination of parametric modelling, detailed construction documentation, and updates that reflect design changes for architectural workflows.

A Practical Revit Production Improvement Plan

  1. Audit current problems. Identify whether model performance, family quality, coordination, drafting backlog, file size, worksharing, standards, or QA is creating the largest delay.
  2. Establish basic standards. Create or update templates, naming rules, family requirements, view templates, deliverable checklists, and file-management procedures.
  3. Remove unnecessary content. Review links, CAD imports, images, duplicate views, unused sheets, old schedules, and heavy families.
  4. Build an approved family library. Test and standardise reusable content before it enters live projects.
  5. Create review gates. Check work early, at mid-stage, and before issue rather than waiting until the final deadline.
  6. Forecast capacity. Review the next 8–12 weeks of documentation demand and identify workload peaks before teams are overwhelmed.
  7. Use flexible support. Delegate clear production tasks to external CAD and BIM specialists when demand exceeds internal capacity.
  8. Measure improvement. Track turnaround time, revision volume, warnings, model performance, drawing errors, overtime, and delivery reliability.

SEO Keywords

Revit production problems, Revit workflow optimization, Revit BIM services, Revit model performance, architecture drafting outsourcing, Revit family management, BIM coordination services, Revit production support, construction documentation outsourcing, Outsourcing CAD Works, Revit file size reduction, Revit productivity for architects.

FAQs

1. What are the most common Revit production problems for architecture firms?

Common problems include slow models, inconsistent BIM standards, poorly managed families, coordination errors, repetitive drafting, large file sizes, weak QA, inefficient worksharing, staffing shortages during deadlines, and unclear handover processes.

2. Why do Revit models become slow?

Models become slow when they accumulate heavy families, excessive geometry, imported CAD files, large links, images, unnecessary views, unused content, warnings, and poorly managed worksets.

3. How can firms improve Revit family management?

Create an approved family library with clear naming, categories, shared parameters, detail-level rules, testing procedures, and version control. Optimise downloaded content before using it in live projects.

4. What is elastic resourcing for Revit production?

Elastic resourcing is a flexible capacity model in which firms retain internal design leadership while adding outsourced CAD or BIM production support during high-demand project phases.

5. How can architecture firms reduce repetitive drafting in Revit?

Use templates, schedules, parametric families, standard details, view templates, annotation systems, and reusable documentation packages. Delegate repeatable drafting tasks when needed.

6. How does outsourcing help with Revit coordination?

Outsourced teams can support model updates, drawing revisions, clash-preparation tasks, document production, family management, and BIM coordination workflows while internal teams retain decision-making control.

7. How does Outsourcing CAD Works support architecture firms?

Outsourcing CAD Works provides scalable Revit modelling, BIM support, CAD drafting, construction documentation, family development, coordination assistance, model cleanup, and redline incorporation for architecture firms.

Call to Action

Stop Letting Revit Production Problems Slow Down Your Firm

Slow models, repetitive drafting, inconsistent families, missed revisions, and overloaded teams do not have to become normal. Outsourcing CAD Works gives your firm flexible Revit and BIM production support when you need it most.

From Revit modeling and construction documentation to family standardisation, redline updates, CAD conversion, and coordination support, our specialists help you improve productivity without giving up design control.

Ready to turn Revit production bottlenecks into a faster, more reliable delivery workflow?
Visit www.outsourcingcadworks.com to request a free consultation and discuss scalable Revit support for your next project.


Tags

Revit model, Revit model performance optimization, Revit model cleanup, Revit family optimization, Revit performance issues, imported CAD files, Revit linked models, Revit file size reduction, BIM model optimization, Revit workset management, Revit model health, Outsourcing CAD Works

Wednesday, 23 September 2026

Why Revit Models Become Slow — And Which Elements Are Usually Responsible

Why Revit Models Become Slow — And Which Elements Are Usually Responsible

By Outsourcing CAD Works  |  www.outsourcingcadworks.com

Revit is designed to make architectural and BIM workflows more coordinated, visual, and data-driven. However, many architecture, engineering, and construction teams face the same challenge as projects grow: the Revit model becomes slow.

Files take longer to open. Views lag when users zoom, pan, or orbit. Synchronising with central interrupts production. Sheets take too long to load, and even routine tasks such as updating dimensions, adding tags, or opening schedules begin to feel frustratingly slow.

A slow Revit model is not just a technical issue. It affects design productivity, BIM coordination, drawing accuracy, project timelines, and staff morale. When architects, BIM coordinators, and drafters spend too much time waiting for software, the entire project loses momentum.

The good news is that most Revit performance problems are preventable. Slow models are rarely caused by only one bad setting. More often, they result from several performance-heavy elements building up over time: overly detailed Revit families, unnecessary geometry, poorly managed linked models, imported CAD files, too many views, large images, bloated schedules, and inefficient worksharing practices.

This blog explains why Revit models become slow, which elements are usually responsible, how firms can optimise model performance, and how Outsourcing CAD Works can help create faster, cleaner, and more reliable BIM workflows.

Why Revit Model Performance Matters

Revit is much more than a drawing tool. A project file can contain geometry, parameters, materials, schedules, sheets, views, linked files, images, worksets, phases, design options, annotations, and shared BIM data.

Every one of these elements adds information that Revit must load, calculate, display, update, save, and synchronise. As models grow, the combined effect can slow daily work.

A slow Revit model can cause:

  • Longer file opening and saving times.
  • Delays when synchronising with central models.
  • Laggy 3D navigation and view regeneration.
  • Slow PDF exports and printing.
  • Longer sheet-loading times.
  • Delays when placing dimensions, tags, or annotations.
  • More difficult coordination reviews.
  • Increased frustration and reduced productivity.

Autodesk recommends minimising unnecessary geometry, model elements, and views. For very large projects, it also recommends splitting information into logical linked models instead of keeping everything inside one overloaded file.help.autodesk

A healthy Revit model helps teams spend more time designing, coordinating, and issuing accurate documents instead of waiting for software to respond.

1. Overly Detailed Revit Families

Detailed Revit families are one of the most common causes of poor model performance.

A family may look excellent in a close-up render, but it may contain far more geometry than the project needs. Downloaded manufacturer families, furniture, lighting fixtures, plumbing components, mechanical equipment, and custom content can include dense meshes, imported CAD, large images, nested objects, complex formulas, unnecessary voids, and fine details that do not add value to drawings or coordination.

For example, a chair family may include every bolt, seam, screw, internal frame component, and decorative detail. A mechanical unit may contain internal equipment parts, vents, labels, small fixtures, and visual elements that are invisible in most project views.

One heavy family may not slow the model noticeably. But when that family is placed 100, 300, or 1,000 times, performance can drop quickly.

Autodesk identifies overly complex families as a potential cause of slower publishing and recommends simplifying family geometry by removing unnecessary features such as bolts, screws, small drillings, chamfers, and other fine details.

How to optimise Revit families

  • Match family detail to the project stage and drawing scale.
  • Use symbolic 2D lines for plan and elevation views where possible.
  • Remove invisible or unnecessary geometry.
  • Avoid imported CAD, mesh, or large-image content inside families unless it is essential.
  • Use Coarse, Medium, and Fine detail settings strategically.
  • Limit unnecessary nested families.
  • Avoid overly complex formulas and constraints.
  • Create lightweight versions of frequently repeated objects.
  • Test every new family in a separate sandbox model before adding it to a live project.

A high-quality Revit family should be accurate, lightweight, parametric, schedulable, and easy to maintain.

2. Excessive Geometry and Over-Modeling

Another common reason Revit models become slow is excessive geometry. Teams may model more detail than is needed for the current project stage.

Common examples include:

  • Complex façade systems.
  • Highly detailed railings and balustrades.
  • Fully modeled furniture internals.
  • Dense landscaping and planting objects.
  • Decorative architectural elements.
  • Modeled screws, bolts, and hardware.
  • High-detail ceiling systems in early design models.
  • Fabrication-level details added to concept or planning models.

The issue is not that detailed modeling is always wrong. The issue is using high-detail content before it is required.

A planning model does not need fabrication-level hardware. An early coordination model may need overall dimensions, clearances, and connection points, but it does not need every internal component of a mechanical unit.

The solution is to define the right Level of Development and Level of Information for every project stage.

Practical strategies for reducing geometry

  • Model only what is required for the current deliverable.
  • Use simplified forms for repeated objects.
  • Use 2D detail components instead of modeling small details in 3D.
  • Avoid unnecessary in-place families.
  • Use lightweight parametric alternatives for repeated complex elements.
  • Regularly review performance-heavy categories such as furniture, railings, curtain walls, planting, and equipment.
  • Separate specialist or fabrication-level content into linked models where appropriate.

Autodesk recommends reducing unnecessary model elements and dividing large projects into logical linked files when one model becomes too large or complex.


3. Imported CAD Files and Exploded DWGs

Imported CAD files are another major cause of Revit performance issues.

A DWG may appear simple on screen, but it can contain thousands of layers, blocks, hatch patterns, line types, xrefs, construction lines, text styles, and hidden objects. When imported into Revit, that data becomes part of the project file and can add significant weight.

The biggest risk is exploding a CAD file inside Revit. Exploding turns one CAD import into hundreds or thousands of individual Revit elements. This can dramatically increase file complexity and reduce performance.

Autodesk warns that exploding imported geometry can create many additional elements and negatively affect model performance.


Better CAD management practices

  • Link CAD files rather than importing them whenever possible.
  • Clean DWG files in AutoCAD before bringing them into Revit.
  • Remove unused layers, blocks, hatches, xrefs, and construction lines.
  • Use Current View Only for temporary 2D CAD references.
  • Avoid unnecessary 3D CAD links.
  • Do not explode imported DWGs in a production Revit model.
  • Remove or unload CAD links when they are no longer needed.

Autodesk also advises using linked or imported files sparingly, unloading unnecessary links, and minimising AutoCAD-specific linework, hatch patterns, and unnecessary data.

4. Too Many Linked Models

Linked models are essential for BIM coordination, but poor link management can slow a Revit model significantly.

Architecture, structure, MEP, civil, landscape, façade, and specialist consultant models may all need to be linked into one project. The problem is not linking itself. The problem is loading too many heavy, outdated, nested, or duplicate links at the same time.

If several large consultant models are loaded into every heavy 3D view, Revit must process a huge amount of information whenever users open views, navigate in 3D, synchronise, or publish.

Link-management strategies

  • Link only files required for the current project phase.
  • Remove duplicate or obsolete consultant models.
  • Use clear naming and version-control rules.
  • Place large links on dedicated worksets.
  • Allow users to close nonessential worksets when opening models.
  • Avoid circular links and unnecessary nested links.
  • Use lightweight coordination models where possible.
  • Divide major projects by building, zone, discipline, or package.

Autodesk recommends placing linked files on separate worksets, opening only necessary worksets, avoiding unnecessary nested or circular links, and temporarily unloading links that are not required in a particular view or working session.help.

5. Too Many Views, Sheets, and Schedules

Views may not look like performance-heavy elements, but they can accumulate over time. Project teams often create temporary 3D views, working sections, duplicate plans, coordination views, presentation sheets, print views, old schedules, and abandoned design options.

If these are never removed, the Project Browser becomes cluttered and the model becomes harder to manage.

Heavy 3D views are especially demanding when they display many categories, shadows, realistic materials, high levels of detail, and several linked models.

Autodesk recommends removing obsolete views and deactivating unnecessary views, sheets, and publish sets when dealing with slow cloud publishing.

View-cleanup strategies

  • Delete obsolete, duplicate, or temporary views regularly.
  • Use naming conventions such as WIP, TEMP, or COORD.
  • Remove unused sheets and schedules.
  • Use view templates to control visibility consistently.
  • Create a lightweight drafting view as the default opening view.
  • Limit published view sets to current deliverables.
  • Use crop regions, filters, and detail levels to reduce visible complexity.

Autodesk notes that using a simple drafting view with basic project information as the starting view can improve opening performance compared with opening a heavy 3D view first.

6. Large Images, PDFs, and Raster Content

High-resolution images, scanned drawings, logos, PDFs, and presentation graphics can quietly make a Revit model larger and slower.

These items may not be geometry, but Revit still has to load and display them. Large images can affect opening, printing, PDF export, sheet loading, and view performance.

This is common when project teams keep scanned surveys, high-resolution site images, presentation boards, or manufacturer PDFs inside the live Revit model long after they are needed.

Better raster-content practices

  • Use compressed, appropriately sized image files.
  • Avoid embedding large presentation graphics in production models.
  • Remove old images and PDFs.
  • Keep temporary presentation material in separate files when possible.
  • Link rather than embed reference content where appropriate.

Autodesk recommends using compact image content and reviewing models for unnecessary images, PDFs, links, and external references when addressing model-opening performance.

7. Large Datasets, Parameters, and Complex Schedules

Revit models are valuable because they contain data. Parameters, schedules, classifications, room data, asset information, materials, and keynotes all support BIM workflows.

However, data can become a performance problem when teams add too many parameters, use duplicate fields, create large multi-category schedules, build overly complex formulas, or retain information that no longer supports a project need.

The aim is not to remove valuable BIM data. It is to make information purposeful, consistent, and easy to manage.

Better BIM data practices

  • Add parameters only when they support a schedule, tag, coordination requirement, or handover need.
  • Use shared parameters consistently.
  • Avoid duplicate parameter names.
  • Simplify overly complex schedules and formulas.
  • Remove obsolete schedules and key schedules.
  • Use clear naming standards for parameters and classifications.
  • Review asset-data requirements before adding information to every family.

Good data management improves both performance and reliability. It makes schedules easier to use and reduces manual data-cleaning work before issue or handover.

8. Warnings, Constraints, Groups, and In-Place Families

Warnings may not always directly slow Revit, but a large warning list is usually a sign of poor model health.

Duplicate marks, overlapping elements, disconnected references, constraints, room separation problems, and other warnings can create confusion and increase troubleshooting time.

In-place families can also create issues if used too often. They are useful for unique project-specific components, but they should not become the default approach for repeatable content. Reusable loadable families are generally easier to optimise, standardise, schedule, and manage.

Groups and design options need similar discipline. Overly constrained groups, complex nested content, and abandoned options can make models harder to edit and maintain.

Model-health strategies

  • Review warnings regularly at project milestones.
  • Resolve priority warnings before major issue dates.
  • Avoid unnecessary locked constraints.
  • Use in-place families only for genuinely unique items.
  • Replace repeated in-place components with loadable families.
  • Remove abandoned design options.
  • Audit and compact the model using a planned maintenance process.

9. Worksharing and Workset Practices

In a workshared Revit project, performance also depends on how users open and manage worksets.

If every user loads every workset, every link, and every heavy project area by default, the model can become much slower than necessary.

Worksets should support collaboration and loading control. They should not be treated as replacements for CAD layers.

Better workset strategy

  • Use dedicated worksets for large linked models.
  • Place heavy reference content on worksets that can be closed.
  • Open only worksets required for the current task.
  • Keep workset structures simple and logical.
  • Establish clear ownership and borrowing practices.
  • Audit central-model procedures and synchronisation habits.

For large projects, closing nonessential worksets can improve opening time and reduce the amount of information each user must load.

A Practical Revit Model Optimization Plan

When a Revit model is already slow, avoid random fixes. Use a structured optimisation plan.

Step 1: Identify where the slowdown happens

Record whether the delay occurs during:

  • Opening.
  • Saving.
  • Synchronising.
  • Publishing.
  • Printing.
  • Loading views.
  • Navigating in 3D.
  • Editing a specific category.

Different symptoms may point to different causes.

Step 2: Review model content

Check:

  • File size.
  • Imported CAD files.
  • Linked model sizes.
  • Images and PDFs.
  • Family file sizes.
  • View and sheet counts.
  • Schedule counts.
  • Warning counts.
  • Worksets.
  • Design options.

Step 3: Find performance-heavy families

Review manufacturer content, furniture, equipment, repeated objects, and imported elements. Look for dense geometry, nested components, CAD imports, or unnecessary detail.

Step 4: Audit links and imports

Use Manage Links to remove, unload, or simplify outdated links. Review CAD imports and remove content that no longer supports active project work.

Step 5: Clean views and publish sets

Delete obsolete views, sheets, schedules, and publish sets. Create lightweight working and coordination views for daily tasks.

Step 6: Purge, audit, and compact carefully

Use Purge Unused to remove content that is genuinely no longer required. Audit and compact models as part of a controlled maintenance process. Always back up the model before major cleanup.

Step 7: Improve standards for future projects

Update family standards, CAD import rules, link-management procedures, view templates, parameter controls, and QA checklists so the same performance problems do not return.

How Outsourcing CAD Works Helps With Revit Optimization

Outsourcing CAD Works helps architecture, engineering, and construction firms improve Revit performance without requiring busy internal teams to stop active project delivery work.

A dedicated external BIM team can audit model health, identify performance-heavy content, clean families and links, remove unnecessary data, and establish efficient standards for future work.

Support can include:

  • Revit model performance audits.
  • Family review, cleanup, optimisation, and standardisation.
  • Lightweight custom Revit family creation.
  • CAD import cleanup and controlled CAD-to-Revit conversion.
  • Linked-model and workset-management support.
  • View, sheet, schedule, and Project Browser organisation.
  • Model cleanup, Purge Unused support, and audit preparation.
  • BIM data and parameter-organisation assistance.
  • Revit documentation and coordination support.
  • Office BIM standards, templates, and QA checklist development.

Outsourcing CAD Works positions CAD outsourcing as a way for AEC firms to delegate drafting, design, and documentation work to specialist teams, helping them scale project delivery and improve efficiency.outsourcingcadworks

Advantages of Outsourcing Revit Model Cleanup

  • Specialist review: Experienced BIM professionals can identify issues internal teams may overlook during busy project periods.
  • Less internal disruption: Architects and BIM managers can focus on client work, coordination, and active deadlines.
  • Faster recovery: A dedicated team can clean families, links, views, and imported content systematically.
  • Stronger standards: Firms can build reusable libraries, link protocols, and model-health processes.
  • Flexible capacity: Use support for one problem model, a major project milestone, or an office-wide BIM cleanup programme.
  • Improved productivity: Faster models help teams draft, coordinate, review, and issue documentation more efficiently.

The value is not simply a smaller file. It is a BIM workflow that supports reliable, profitable, and less frustrating project delivery.

Preventing Slow Revit Models in the Future

The best model-performance strategy is prevention. Firms should create clear rules that stop heavy, untested, or unnecessary content from entering live production models.

A preventive model-health checklist can include:

  • Test and approve families before adding them to a central library.
  • Establish file-size and geometry guidelines for Revit families.
  • Simplify manufacturer content where possible.
  • Link CAD rather than import it, and clean DWG files first.
  • Never explode CAD imports without a controlled reason.
  • Match geometry detail to project stage and deliverable need.
  • Use a clear link and workset strategy.
  • Delete obsolete views, sheets, schedules, and design options.
  • Audit warnings and model health at key project milestones.
  • Keep raster files compact and relevant.
  • Control parameters, schedules, and data requirements.
  • Train users to follow templates, libraries, and QA procedures.

These practices keep models healthier from the start and reduce the need for emergency cleanup close to important deadlines.

The Business Value of a Faster Revit Workflow

Revit model performance is not only an IT issue. It directly affects how a firm delivers projects.

Faster models allow designers to test ideas, BIM coordinators to review consultant information, drafters to update drawings, and managers to issue packages with less delay.

Healthy models can help firms:

  • Improve staff productivity.
  • Reduce frustration and wasted time.
  • Maintain drawing accuracy under deadline pressure.
  • Improve consultant coordination.
  • Speed up issue packages and publishing.
  • Reduce rework caused by poorly managed content.
  • Create reusable BIM standards for future projects.
  • Improve the overall client experience.

A disciplined approach to Revit performance gives a firm a competitive advantage. It creates more time for design, coordination, and decision-making—the work clients value most.

SEO Keywords

Revit model, Revit model performance optimization, Revit model cleanup, Revit family optimization, Revit performance issues, imported CAD files in Revit, Revit linked models, Revit file size reduction, BIM model optimization, Revit workset management, Revit model health, Outsourcing CAD Works.

FAQs

1. Why does a Revit model become slow?

A Revit model becomes slow when it accumulates performance-heavy content such as detailed families, excessive geometry, imported CAD files, large linked models, unnecessary views, high-resolution images, complex schedules, large datasets, warnings, and inefficient worksets.

2. Which Revit families slow down a model the most?

Families with dense geometry, imported CAD or meshes, many nested components, large images, excessive formulas, complex voids, or unnecessary fine detail are most likely to affect performance, especially when they are placed repeatedly.

3. Do imported CAD files make Revit slow?

Yes. Imported DWGs can contain many layers, hatches, blocks, lines, and hidden objects. They can increase file complexity, and exploding a CAD import can create a very large number of Revit elements.

4. How do linked models affect Revit performance?

Linked models add geometry and data that Revit must load and display. Large, nested, outdated, or unnecessary links can slow opening, view navigation, synchronisation, and publishing. Worksets and unloading unused links can help.

5. Will Purge Unused improve Revit model performance?

Purge Unused can remove families, materials, views, and other content that is genuinely unused. It can reduce file size and support performance, but it should be part of a controlled cleanup process rather than a replacement for good modeling practices.

6. How can I make Revit views load faster?

Delete obsolete views, use lightweight working views, reduce visible categories, control detail level, use crop regions and view templates, avoid unnecessary shadows and realistic graphics in working views, and limit publish sets to required deliverables.

7. How does Outsourcing CAD Works help with slow Revit models?

Outsourcing CAD Works can audit model health, optimise families, clean CAD imports, manage links and worksets, organise views and data, support model cleanup, and develop BIM standards that improve performance over time.

Call to Action

Stop Letting a Slow Revit Model Slow Down Your Entire Team

Long model opens, lagging views, heavy families, imported CAD, oversized links, and difficult synchronisation should not become the cost of doing BIM. Outsourcing CAD Works can help your firm identify the real causes of Revit performance issues and create a cleaner, faster, more reliable workflow.

Our CAD and BIM specialists can audit your model, optimise performance-heavy content, clean unnecessary files and views, improve family standards, and support efficient Revit production practices.

Ready to transform a slow, frustrating Revit model into a faster BIM delivery system?
Visit www.outsourcingcadworks.com to request a Revit model health consultation and discuss the right optimisation support for your project.

Tags

Revit model, Revit model performance optimization, Revit model cleanup, Revit family optimization, Revit performance issues, imported CAD files, Revit linked models, Revit file size reduction, BIM model optimization, Revit workset management, Revit model health, Outsourcing CAD Works