When a 2D Drawing Is More Useful Than a BIM Model
BIM has changed how architecture and engineering teams coordinate complex projects. A well-managed model can combine geometry, information, schedules, quantities, coordination data, and documentation in one connected environment. For large, multi-disciplinary, data-rich projects, BIM is often the right choice.
But BIM is not automatically the most efficient answer to every design or documentation task. There are many situations where a clear, accurate 2D drawing is faster to produce, easier to review, less expensive to maintain, and more useful for construction communication than a detailed BIM model.
The real question is not whether 2D CAD or BIM is better. The real question is which method delivers the right information, at the right level of detail, for the right cost and deadline. Small projects, renovations, quick design changes, existing-condition documentation, focused details, permit drawings, tenant fit-outs, and field communication often benefit from a practical 2D workflow.
Outsourcing CAD Works helps architecture and engineering firms choose the right production approach. The company provides both 2D CAD drafting and BIM services, allowing clients to use the method that fits the project scope, budget, complexity, and delivery requirements.
2D CAD and BIM: Different Tools for Different Jobs
2D CAD and BIM are not enemies. They solve different problems.
A 2D CAD workflow uses plans, elevations, sections, details, schedules, notes, and dimensions to communicate design and construction information. It is direct, familiar, and efficient when the final deliverable is a drawing set.
BIM uses an intelligent 3D model that can contain geometry, parameters, schedules, materials, quantities, coordination information, and links to other disciplines. It is especially useful when multiple teams need to coordinate complex building systems or when data must continue through construction and operations.
CAD is generally faster to start and easier to adjust for focused scopes. BIM requires more upfront setup, modelling, standards, coordination, and data management. That investment pays off when project complexity justifies it. When it does not, a BIM model can create unnecessary overhead.
Recent AEC guidance notes that CAD is often more cost-effective for small or well-defined work, renovations, and focused single-discipline deliverables, while BIM becomes more valuable as coordination, data, and multi-disciplinary complexity increase.
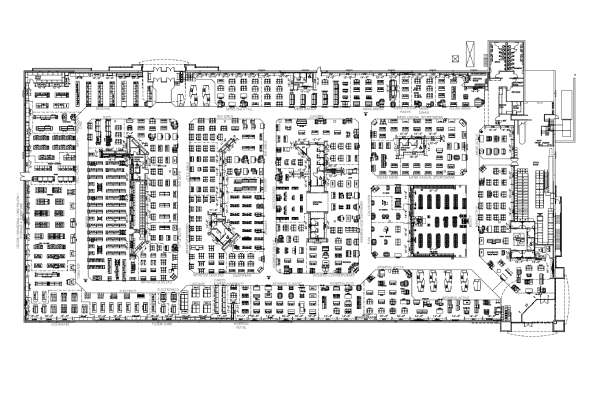
When a 2D Drawing Is More Useful
A 2D drawing is more useful when it communicates the necessary information clearly without requiring a full data-rich model. The following situations are common examples.
1. Quick Design Changes and Fast Turnaround
Some projects require speed more than model depth. A client may need a revised layout for a meeting tomorrow. A contractor may need a clarified detail before work continues. A permit correction may require a few updated sheets within a short deadline.
In these situations, updating a focused 2D CAD drawing can be faster than revising a model, updating dependent views, checking schedules, managing family parameters, and republishing a coordinated set. This does not mean BIM is slow by definition. It means the time required to maintain model consistency may not be justified for a small change or limited output.
2D CAD is especially useful for quick layouts, schematic alternatives, preliminary space studies, redline incorporation, tenant changes, field revisions, and one-off drawing clarifications. Fast-track projects with tight timelines and field-driven changes are often good candidates for focused 2D drafting.
The key is to control the drawing revision process. Clear revision clouds, issue dates, file naming, and drawing registers ensure that speed does not create confusion.
2. Detailing and Construction Communication
Construction teams often need direct, readable information. A carefully prepared 2D detail can communicate a junction, dimension, material note, assembly sequence, or fixing requirement more clearly than a complex 3D model view.
Details are not merely reduced versions of models. They are communication tools. A section detail can use lineweight, hatching, keynotes, callouts, enlarged areas, and annotations to focus attention on what matters for construction. Trying to model every detail in 3D can make the BIM model heavy, slow, and difficult to maintain.
A hybrid approach often works well: use BIM for primary geometry, coordination, and major building systems; use 2D drafting views or CAD details for focused construction communication. This protects model performance and allows teams to describe complex assemblies efficiently.
Industry discussion around BIM documentation increasingly recognizes that 2D drawings can communicate construction intent more effectively in some cases, especially when forcing every detail into the model adds effort without improving clarity.
3. Renovations and Existing Buildings
Renovation work is one of the clearest examples of when 2D CAD can be more practical. Existing buildings often come with incomplete drawings, undocumented alterations, irregular conditions, and information that may not justify the time and cost of creating a complete BIM model.
If the project goal is to document existing plans, show demolition, identify new partitions, update doors, revise finishes, or produce a permit set for a limited alteration, accurate 2D drawings may provide everything the team needs.
BIM becomes more valuable in complex renovations involving major structural changes, dense MEP coordination, multiple disciplines, extensive phasing, or future facility-data requirements. But for a small renovation, an interior refresh, a retail update, a kitchen refit, or a minor extension, 2D CAD can be faster and more economical.
CAD is widely used for renovation and retrofit documentation because it can capture existing structures and communicate proposed modifications precisely without the overhead of full model development.
4. Small Projects With Limited Complexity
Not every project needs a full BIM execution plan, shared model environment, complex family library, linked consultant models, or data-rich handover. For a small residence, simple commercial fit-out, modest addition, standalone garage, retail kiosk, or focused interior project, the return on a full BIM model may be limited.
When the scope is clear, the number of stakeholders is small, building systems are straightforward, and the deliverable is a permit or construction drawing set, 2D CAD may be the more efficient choice.
2D drafting typically requires less setup and can provide clean, precise documentation with lower upfront cost. It is particularly effective when the project does not depend on extensive coordination between architecture, structure, mechanical, electrical, plumbing, civil, and specialist consultants.
Current CAD-versus-BIM guidance consistently identifies small, well-defined, single-discipline, or low-coordination projects as strong candidates for 2D CAD workflows.
5. Documentation-First Deliverables
Some clients do not need a rich digital model. They need approved drawings: floor plans, reflected ceiling plans, elevations, sections, details, schedules, and site plans. If those documents are the primary contractual deliverable, the project team should choose the most efficient way to produce them.
A 2D workflow may be preferable when the client requires permit drawings, leasing plans, as-built records, existing-condition plans, fabrication details, code diagrams, or construction clarifications without a BIM deliverable requirement.
The key advantage is directness. A drafter can focus on drawing clarity, dimensions, notes, and sheet organization without investing time in model elements that will never be used for coordination, quantities, or lifecycle management.
This does not reduce the importance of accuracy. A strong 2D drawing set still requires technical knowledge, coordinated references, drawing standards, and careful QA. It simply uses the right level of technology for the required output.
6. Field Communication and Contractor Markups
Construction communication is often fast, practical, and location-specific. Contractors, site supervisors, fabricators, and installers may need marked-up plans, enlarged details, quick sketches, or revised sections that show exactly what must change in the field.
2D drawings are easy to print, annotate, distribute, and discuss during site meetings. A field team can mark up a PDF or paper set, identify an issue, and send a clear instruction back to the design team. For focused construction questions, this can be more efficient than requiring every field change to be resolved through a full BIM update before a clarification can be issued.
The best practice is to manage revision control carefully. Field markups should be logged, reviewed, and incorporated into the official drawing set or model as appropriate. The point is not to create parallel information; it is to use fast 2D communication while maintaining disciplined documentation control.
7. Early Feasibility, Test Fits, and Space Planning
Early-stage work often involves rapid changes. Designers compare layouts, test furniture arrangements, study circulation, assess site options, and explore several potential plans before a direction is approved.
A 2D CAD workflow can be ideal for fast feasibility studies and test fits. It allows teams to create, duplicate, overlay, annotate, and compare options quickly. When geometry and data are still uncertain, investing in a detailed BIM model may slow exploration.
Once a concept is selected and the project moves toward coordination, BIM may become more appropriate. The point is to align the workflow with the stage of decision-making. Use 2D CAD when speed of exploration matters most; use BIM when coordinated model information becomes necessary.
8. Limited Budget or Short Deadline
BIM has real value, but it also requires an investment in model creation, content development, standards, coordination, and review. For projects with a limited budget or a very short deadline, a targeted 2D CAD package may deliver the required documentation more efficiently.
This is especially true when the scope is stable and the client does not need interactive models, coordination data, quantity extraction, or lifecycle information. A firm should not promise BIM simply because it is fashionable if the cost and schedule do not support it.
The better approach is transparent scoping. Explain what the client receives from a 2D package, what BIM would add, and whether those additional benefits matter for the project. This allows the client to make an informed choice rather than paying for unnecessary complexity.
When BIM Is the Better Choice
Recognising the value of 2D CAD does not mean ignoring BIM. BIM is the better choice when coordination, complexity, data, and lifecycle value justify its setup cost.
BIM is especially useful for:
- Multi-disciplinary projects.
- Hospitals and healthcare facilities.
- Airports and transport hubs.
- Large residential developments.
- Commercial buildings with dense MEP systems.
- Infrastructure projects.
- Complex renovations.
- Prefabrication and fabrication coordination.
- Clash detection.
- Quantity takeoffs.
- Facility management.
- Projects with formal BIM requirements.
A BIM model becomes valuable when it helps the team avoid coordination errors, automate schedules, visualize complex systems, manage changes, and provide data that will be reused after design. For a project involving several consultants and major systems, the cost of not using BIM may be higher than the cost of modelling.
The best firms do not choose one method for every project. They develop the ability to use CAD, BIM, or a hybrid workflow based on real project requirements.
2D CAD vs BIM: A Practical Comparison
| Project factor | 2D CAD | BIM |
|---|---|---|
| Project scope | Focused, simple, or well-defined | Complex, coordinated, or data-rich |
| Startup speed | Faster to begin | Requires more setup and modeling |
| Cost | Lower upfront cost for limited scopes | Higher initial effort, stronger long-term value where coordination matters |
| Detailing | Excellent for focused construction details | Strong for coordinated model-based views and system relationships |
| Renovations | Effective for smaller or limited alterations | Better for complex renovations with major systems and phasing |
| Collaboration | Suitable for smaller teams and drawing-based delivery | Strong for multi-disciplinary coordination and shared data |
| Final output | Drawings, details, permit sets, markups | Models, schedules, quantities, coordination, lifecycle data |
| Best use | Small projects, drawings, details, quick changes | Large, complex, multi-discipline projects |
How Outsourcing CAD Works Helps
Outsourcing CAD Works helps architecture and engineering firms choose the right production method for each project. The company provides both 2D CAD drafting and BIM services, allowing teams to scale support without forcing every project into the same workflow.
For 2D CAD projects, support can include:
- Floor plans, elevations, and sections.
- Construction details.
- Permit drawings.
- As-built drawings.
- Renovation documentation.
- Interior layouts.
- Site plans.
- Redline incorporation.
- PDF-to-CAD conversion.
- Drawing cleanup.
For BIM projects, support can include:
- Revit modelling.
- Architectural BIM.
- Structural and MEP coordination support.
- Construction documentation.
- Revit family development.
- CAD-to-BIM conversion.
- Model cleanup.
- BIM documentation workflows.
The advantages are clear: firms can use 2D CAD when speed, documentation clarity, and cost efficiency matter most; they can use BIM when coordination and data management create greater project value. Outsourcing CAD Works provides flexible capacity for both, helping principal architects stay focused on design, client relationships, and project management. The company’s services include both 2D drawing conversion and advanced BIM support for projects with different levels of complexity.
A Decision Framework for Firms
Before choosing 2D CAD, BIM, or a hybrid workflow, ask these questions:
- What is the final deliverable: drawings, a model, schedules, quantities, coordination data, or all of these?
- How complex is the building and how many disciplines are involved?
- Does the client require BIM or model-based information?
- Are there dense MEP, structural, or specialist coordination needs?
- Is the project a small renovation, a focused detail, a test fit, or a simple permit package?
- What is the deadline and what level of setup can the budget support?
- Will the information be reused for construction, operations, asset management, or future phases?
- Does a hybrid approach provide the best balance: BIM for coordination and 2D for details or communication?
The right answer will vary by project. The most efficient workflow is the one that delivers clear, accurate, coordinated information without unnecessary production effort.
SEO Keywords
FAQs
1. When is a 2D drawing more useful than a BIM model?
A 2D drawing is often more useful for quick design changes, focused details, small projects, simple renovations, permit packages, field communication, existing-condition documentation, and projects where drawings are the main deliverable.
2. Is 2D CAD cheaper than BIM?
For small or well-defined projects, 2D CAD is often less expensive because it requires less upfront modeling, setup, coordination, and data management. BIM can provide better value when project complexity and coordination needs are high.
3. Should renovation projects use CAD or BIM?
Small renovations and limited alterations often work well in 2D CAD. Complex renovations involving major structural changes, dense MEP coordination, multiple disciplines, extensive phasing, or asset data may benefit from BIM.
4. Can 2D drawings be used with BIM models?
Yes. Many teams use a hybrid approach: BIM for core geometry, coordination, and schedules, then 2D drawings or drafting views for details, construction communication, and focused documentation.
5. Why are 2D drawings still important in construction?
2D drawings are direct communication tools. Plans, sections, elevations, and details can clearly show dimensions, notes, materials, and construction intent in a format that is easy to review, print, mark up, and use on site.
6. How can outsourcing help with 2D CAD and BIM work?
Outsourcing can provide flexible drafting or BIM capacity for documentation, modeling, details, redline updates, as-built drawings, family creation, coordination support, and drawing cleanup while internal teams retain design control and final approval.
7. How does Outsourcing CAD Works support project teams?
Outsourcing CAD Works provides both 2D CAD drafting and BIM services, helping architecture and engineering firms choose the right workflow, manage workload peaks, control costs, and deliver accurate documentation for projects of different sizes and complexities.
Call to Action
Choose the Right Workflow—Not Just the Latest Technology
Your project does not always need a full BIM model. Sometimes a clear, accurate 2D drawing is the fastest and most cost-effective way to move from design decision to construction communication. Other times, BIM provides the coordination and data control your project needs.
Outsourcing CAD Works helps architecture and engineering firms use the right approach for every project. From fast 2D drafting, renovation drawings, and construction details to Revit modelling, BIM coordination, and documentation support, our team gives you flexible capacity without forcing unnecessary overhead.
Ready to choose the right CAD or BIM workflow for your next project?
Visit www.outsourcingcadworks.com to request a free consultation and discuss your drafting or BIM requirements.

No comments:
Post a Comment