Revit: When Should You Stop Modelling and Start Documenting?
Published by Outsourcing CAD Works | www.outsourcingcadworks.com
In Revit, one of the most important decisions an architecture firm can make is knowing when to stop adding geometry to the model and begin producing clear, coordinated construction documentation. Modelling too little can leave gaps in the drawing set; modelling too much can waste time, slow the project down, and create coordination problems. The goal is not to model every screw, sealant joint, or decorative element. The goal is to develop the model to the level required to communicate design intent accurately and then document it efficiently for construction.
This blog explains how to identify the right transition point from Revit modelling to construction documentation, how Level of Development (LOD), project type, deadlines, and team capacity affect that decision, and how Outsourcing CAD Works can help architecture firms deliver accurate Revit models and construction documents without unnecessary modelling.
Why the Modelling-to-Documentation Decision Matters
Revit is more than a drafting tool. It is a Building Information Modelling (BIM) platform where walls, doors, roofs, floors, structural elements, MEP systems, schedules, views, and annotations remain connected. When an element changes in the model, associated views, tags, dimensions, and schedules can update. This makes Revit powerful, but it also means that unnecessary modelling has consequences.
If a team continues modelling after the design has reached the required level of development, it may spend hours creating geometry that never appears in a construction drawing or adds no value to coordination. On the other hand, if documentation begins too early, drawings may lack the information contractors need, leading to RFIs, site errors, redesign, and costly delays.
The right approach is to treat modelling and documentation as two connected stages of one workflow. Model only what is needed to support design decisions, coordination, schedules, and construction documentation. Then use Revit’s documentation tools—views, sheets, tags, dimensions, annotations, schedules, and detail components—to communicate that information clearly.
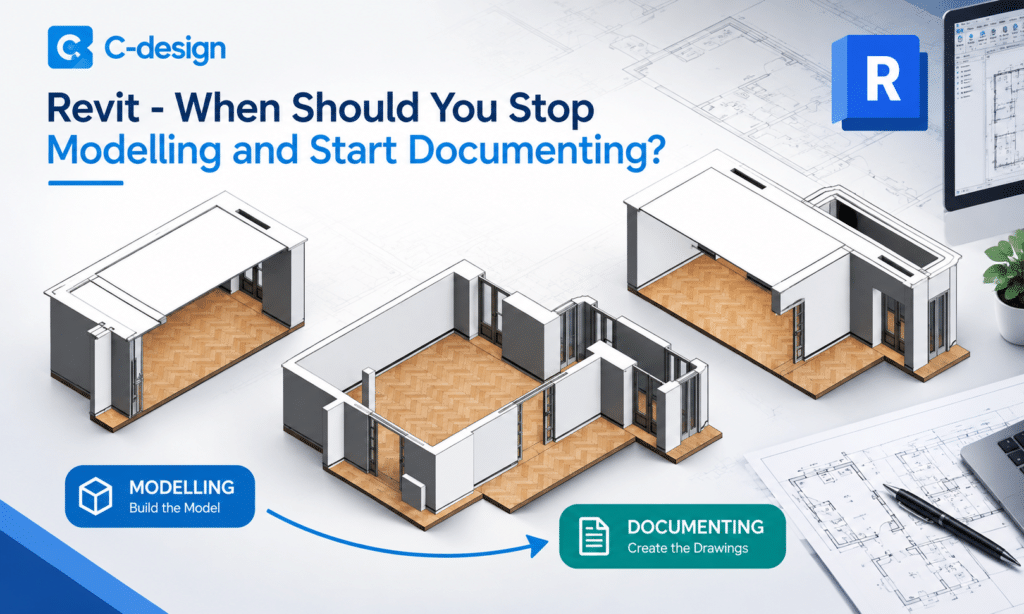
Understanding the Difference: Modelling vs. Documenting
Revit modelling and Revit documentation serve different purposes. Understanding the difference helps teams decide where to focus their effort.
What Is Revit Modelling?
Modelling is the process of creating the digital building geometry and data. It includes walls, floors, roofs, ceilings, stairs, doors, windows, curtain walls, structural framing, MEP systems, fixtures, furniture, and other building components. Modelling establishes the physical and spatial logic of the project.
Examples of modelling tasks include:
- Creating walls, floors, roofs, ceilings, and openings.
- Modelling doors, windows, curtain wall systems, and stairs.
- Developing building sections, elevations, and 3D coordination views.
- Creating MEP layouts, structural framing, and clash-coordination geometry.
- Adding parameters, types, materials, and schedules.
What Is Revit Documentation?
Documentation is the process of turning the model into a usable construction drawing set. It includes creating sheets, plans, elevations, sections, enlarged plans, details, schedules, legends, dimensions, tags, notes, keynotes, and revision clouds.
Autodesk describes detailing in Revit as the process of annotating and detailing views to create construction details. Teams can use model geometry as a reference, add detail components, create drafting views, and annotate with dimensions and notes to produce construction documents.
Examples of documentation tasks include:
- Creating floor plans, roof plans, reflected ceiling plans, elevations, and sections.
- Adding dimensions, door and window tags, room tags, and keynotes.
- Creating wall sections, foundation details, roof details, and assembly details.
- Producing door schedules, window schedules, finish schedules, and quantity schedules.
- Setting up sheets, title blocks, revision control, and drawing issuance.
The Core Question: What Does the Construction Team Need?
The simplest way to decide when to stop modelling is to ask: “What information does the contractor, consultant, or fabricator need to build this project correctly?”
A construction document set must communicate:
- What is being built.
- Where it is located.
- What size and material it should be.
- How elements connect and interface.
- What finishes, tolerances, notes, and specifications apply.
- What the contractor must coordinate with other trades.
If additional modelling does not improve the answers to those questions, it is usually better to stop modelling and document the requirement through annotation, a detail, a schedule, or a specification note.
Outsourcing CAD Works (OCW) supports architecture firms through Revit modelling, BIM coordination, documentation, drafting, family creation, point-cloud-to-Revit conversion, and construction-document production. The company helps firms scale production capacity while maintaining quality, consistency, and deadline control.
Modelling and Documentation Are Not the Same
Revit modelling and documentation are closely connected, but they serve different purposes.
Revit modelling creates the intelligent digital representation of the building. It includes walls, floors, roofs, ceilings, doors, windows, stairs, structural elements, MEP systems, families, materials, levels, grids, rooms, and project data. Modelling helps teams understand spatial relationships, test design options, coordinate disciplines, and extract reliable information.
Revit documentation communicates the design for approvals, tendering, procurement, coordination, and construction. It includes plans, sections, elevations, enlarged plans, details, schedules, legends, dimensions, tags, keynotes, notes, callouts, and sheets.
A model can be geometrically detailed but still lack clear construction information. Likewise, a drawing set can be well annotated but based on an uncoordinated or inaccurate model. The best result comes from balancing both.
A useful principle is: model what affects design, coordination, quantities, visualization, or constructability; document what contractors need to build correctly.
Use Level of Development (LOD) as a Guide
Level of Development, commonly called LOD, helps teams define how much geometric and information detail a model element should contain at a given project stage. LOD is not simply about visual detail; it also relates to the reliability and usefulness of the information in the model.
A clear BIM standard should define the required LOD for each project phase and each model element category. Autodesk recommends that BIM standards include definitions of LOD and any project-specific variations, helping teams avoid confusion about what the model is expected to deliver.
Typical LOD Progression
| LOD | Typical Use | When to Transition Toward Documentation |
|---|---|---|
| LOD 100 | Conceptual massing, overall building form, approximate area and location. | Use for early concept design. Do not begin detailed construction documentation. |
| LOD 200 | Generic elements with approximate quantities, size, shape, location, and orientation. | Use for schematic design and early design development. Start setting up documentation standards and view templates. |
| LOD 300 | Specific elements with accurate size, shape, location, quantity, and orientation suitable for construction documentation. | This is often the point where architectural teams should shift major effort from modelling to documentation. |
| LOD 350 | Elements include interfaces and connections with other systems, supporting coordination. | Use where multidiscipline coordination is critical, such as structural connections, curtain walls, and MEP interfaces. |
| LOD 400 | Fabrication-level detail for specific assemblies and components. | Use only when fabrication or specialist coordination requires it. Avoid applying it broadly to architectural documentation. |
| LOD 500 | As-built verification and field-verified representation. | Use for handover, facility management, or as-built deliverables—not routine design documentation. |
For many architectural projects, LOD 300 provides sufficient geometric accuracy for construction documentation. LOD 350 may be appropriate where interfaces between systems are important. Higher levels of detail should be selective and driven by a real deliverable, not by habit.
Signs You Should Stop Modelling and Start Documenting
There is no single universal point where every project should stop modelling. However, these indicators show that a team is ready to shift focus to documentation.
1. The Design Intent Is Fixed
When the building form, spatial layout, structural strategy, major materials, and key design decisions are approved, further modelling often produces diminishing returns. At this stage, the team should focus on communicating the approved design through plans, sections, elevations, details, and schedules.
For example, once the exterior envelope, room layout, roof form, and primary structural grid are resolved, modelling another variation of a decorative canopy may not help the contractor. A clear detail, note, or specification may communicate the requirement more effectively.
2. Major Coordination Issues Are Resolved
Before documentation intensifies, the model should be coordinated enough to identify major clashes and conflicts. Architectural, structural, MEP, civil, and specialist consultants should have resolved significant spatial conflicts, clearance issues, and interface problems.
If the team continues modelling while major coordination issues remain unresolved, documentation may need to be revised repeatedly. A better workflow is to resolve critical coordination first, freeze the affected geometry, and then produce documentation.
3. The Model Supports the Required Drawings
A practical test is to open the intended views and ask whether they can produce the required drawings. If plans, sections, elevations, and schedules can communicate the design accurately, the model may already be ready for documentation.
You do not need to model every component in three dimensions. Many construction requirements are better shown using 2D detail components, filled regions, drafting views, keynote notes, and annotation.
4. Additional Geometry Will Not Appear in a Drawing
If an element will not be visible in a plan, section, elevation, schedule, or detail at the required scale, question whether it needs to be modelled. Autodesk’s model performance guidance recommends minimizing geometric detail that will be invisible at the chosen output scale.
For instance, modelling every mullion profile, fastener, gasket, or decorative moulding may be unnecessary for a 1:100 floor plan. Those items may be better represented in a targeted 2D detail or specification note.
5. Deadlines Require a Shift in Priority
Every project has a submission date. If the model is sufficiently developed but the documentation set is incomplete, the team must prioritize sheet production, annotation, quality control, and coordination.
A useful rule is: model to support the deliverable, then document to deliver the project. If modelling is consuming time needed for sheets, tags, dimensions, details, and quality checks, it is time to stop or reduce modelling.
6. The Team Begins Duplicating Information
If team members are modelling the same condition in multiple ways, creating duplicate families, or manually redrawing information that could be handled through annotation, the workflow has become inefficient. This is a clear sign to standardize the approach and move to documentation.
When You Should Continue Modelling
Stopping modelling too early can be just as damaging as over-modelling. Continue developing the model when geometry or data is still needed for design validation, coordination, or downstream use.
- The client or authority requires a more developed model for approval.
- Structural, MEP, or façade coordination depends on more accurate geometry.
- Complex geometry affects buildability, cost, or constructability.
- The project includes prefabrication, modular construction, or fabrication-level deliverables.
- Schedules, quantities, clash detection, or 4D planning require reliable model data.
- The model is being used for visualization, stakeholder approval, or contractor tendering.
The key is purpose. Continue modelling when it supports a defined deliverable. Stop when additional geometry no longer improves the drawing set or construction outcome.
A Practical Workflow: From Model Development to Documentation
A structured workflow helps teams make the transition at the right time. The following sequence works well for many architectural projects.
Stage 1: Define the Deliverable
Before modelling begins, define the final deliverables: drawing list, sheet standards, LOD requirements, annotation standards, detail library, coordination requirements, and submission deadline. This prevents teams from modelling beyond the project’s actual needs.
Stage 2: Model the Design Intent
Develop the primary building elements: grids, levels, walls, floors, roofs, ceilings, openings, stairs, doors, windows, and major components. Focus on elements that drive space planning, structure, envelope design, and coordination.
Stage 3: Coordinate With Consultants
Share the model with structural, MEP, civil, and specialist consultants. Run clash detection where appropriate, review clearances, resolve conflicts, and confirm that major systems fit within the architectural design.
Stage 4: Freeze Critical Geometry
Once key decisions are approved, lock or protect critical model elements where possible. This reduces accidental changes and allows the documentation team to work with stable geometry.
Stage 5: Start Documentation
Create views, sheets, view templates, dimensions, tags, schedules, legends, and details. Use Revit’s documentation tools to annotate the model rather than modelling every condition in 3D.
Stage 6: Quality Control and Issue
Review drawing consistency, sheet numbering, title blocks, revisions, tags, dimensions, schedules, and coordination notes. A final quality-control pass helps reduce RFIs and improves contractor confidence in the documents.
Common Mistakes Architecture Firms Make
Many Revit productivity problems come from unclear boundaries between modelling and documentation. These are the most common mistakes.
- Modelling every component at high detail, even when it will never be shown.
- Using the model as the only source of information, instead of combining model geometry with 2D details and notes.
- Starting documentation before major design and coordination decisions are resolved.
- Failing to define LOD requirements at project kickoff.
- Creating unnecessary families or highly detailed components for generic conditions.
- Allowing design changes after documentation has started without a change-control process.
- Using one overloaded model for design, coordination, presentation, and documentation without clear view and workset standards.
- Spending too much time on visual quality rather than construction accuracy.
Avoiding these mistakes requires clear standards, disciplined project management, and a team that understands the difference between a design model and a construction document set.
How to Balance Model Development, Requirements, and Deadlines
Balancing these three factors is a management task as much as a technical one. Architecture firms should assess the project requirements, available resources, and deadline before deciding how much modelling is appropriate.
Model Development
Ask what the model must achieve. Is it intended for design development, client approval, coordination, tender, construction, fabrication, or facility management? Each purpose requires a different level of detail.
Project Requirements
Review the client’s BIM Execution Plan, contract requirements, authority submission requirements, consultant standards, and contractor expectations. Some projects require detailed models; others only require accurate, well-annotated documentation.
Deadlines
Work backward from the submission date. Allocate time for modelling, coordination, documentation, internal review, consultant review, revisions, and final quality control. If documentation is underestimated, the project may be delivered late or with poor drawing quality.
A practical balance is to model the elements that affect coordination and construction, then document the remaining requirements through 2D details, annotations, schedules, and specifications.
How Outsourcing CAD Works Helps Architecture Firms
Outsourcing CAD Works supports architecture firms that need to deliver high-quality Revit models and construction documentation without overloading their in-house teams. By combining skilled Revit professionals, established documentation workflows, and flexible capacity, the company helps firms move from modelling to documentation at the right time.
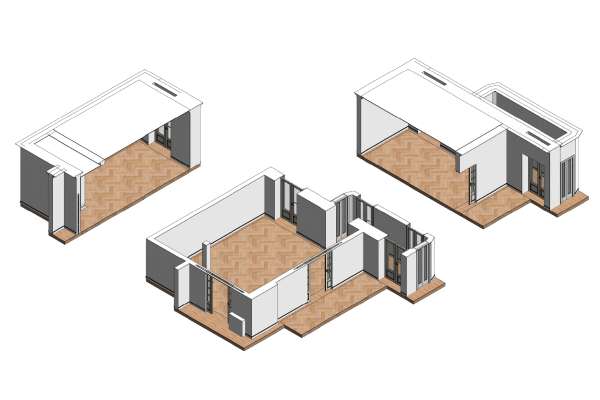
1. Revit Modelling Support
Outsourcing CAD Works can develop Revit models for architectural design development, coordination, and documentation. The team focuses on building accurate, organized models that support the intended deliverable rather than creating unnecessary geometry.
2. Construction Documentation Services
The company can prepare construction drawing sets, including floor plans, elevations, sections, enlarged plans, reflected ceiling plans, roof plans, wall sections, details, schedules, legends, and sheet setup. This allows architects to focus on design leadership while documentation is handled efficiently.
3. LOD-Based Workflow Management
Outsourcing CAD Works understands that different projects require different levels of model development. The team can align its work with the client’s LOD requirements, BIM standards, drawing conventions, and project deadlines, helping prevent over-modelling and under-documentation.
4. Faster Turnaround for Tight Deadlines
When submission dates are near, additional experienced Revit resources can make a significant difference. Outsourcing CAD Works provides flexible support during peak workloads, helping firms complete documentation, coordinate revisions, and issue drawing sets on time.
5. Improved Accuracy and Coordination
Accurate documentation depends on a well-organized model and a disciplined review process. Outsourcing CAD Works follows quality-control practices to check drawing consistency, annotation clarity, sheet organization, and coordination with project requirements.
6. Cost-Effective Capacity
Hiring and training additional in-house Revit staff for short-term documentation peaks can be expensive. Outsourcing gives architecture firms access to skilled Revit documentation support without long-term overhead, making it easier to manage variable project loads.
7. Focus on Design, Not Repetitive Documentation
Architects create the most value through design thinking, client communication, coordination, and design leadership. Outsourcing CAD Works helps reduce repetitive modelling and documentation work, allowing internal teams to spend more time on high-value architectural decisions.
Why Choose Outsourcing CAD Works?
- Experienced Revit and CAD professionals for architectural modelling and documentation.
- Support for LOD-based modelling, coordinated BIM workflows, and construction drawing production.
- Flexible engagement models for short-term deadlines, ongoing projects, or overflow work.
- Clear communication, structured workflows, and quality-focused delivery.
- Cost-effective support that helps firms scale capacity without expanding permanent headcount.
- Commitment to accurate, coordinated, and construction-ready documentation.
For architecture firms, the advantage is simple: Outsourcing CAD Works helps ensure the model is developed only as far as needed, while documentation is completed thoroughly, accurately, and on schedule.
Best Practices for a Smooth Transition
- Define LOD and documentation expectations at project kickoff.
- Create a drawing list and sheet index before documentation begins.
- Use view templates, filters, and graphic standards to maintain consistency.
- Separate modelling views from sheet views to improve performance and clarity.
- Use 2D detail components and drafting views for construction-specific conditions.
- Avoid modelling items that are better represented through notes, schedules, or specifications.
- Freeze major geometry before producing final documentation.
- Establish a revision-control process for late design changes.
- Conduct regular model audits and drawing quality checks.
- Use outsourcing support to manage peak documentation workloads.
These practices reduce rework, improve model performance, and help teams deliver coordinated construction documents with confidence.
Conclusion
Knowing when to stop modelling and start documenting in Revit is essential for efficient project delivery. The transition point is not based on a fixed percentage of completion or a universal LOD number. It depends on design stability, coordination readiness, project requirements, deliverables, and deadlines.
As a general rule, model enough to establish accurate design intent and support coordination. Once the model can reliably produce the required plans, sections, elevations, schedules, and details, shift the team’s effort toward documentation. This approach avoids unnecessary modelling, reduces rework, improves drawing quality, and helps projects reach construction on time.
Outsourcing CAD Works helps architecture firms achieve this balance through professional Revit modelling, construction documentation, BIM coordination support, and flexible production capacity. With the right workflow and the right support, firms can deliver accurate, coordinated, and construction-ready Revit documentation without wasting time on unnecessary model detail.
Frequently Asked Questions (FAQs)
1. When should you stop modelling in Revit and start documenting?
You should stop modelling when the design intent, major geometry, and critical coordination requirements are sufficiently resolved to produce construction documentation. If additional 3D geometry does not improve the drawings, schedules, or coordination, shift your effort to annotation, detailing, sheets, and quality control.
2. What LOD is best for construction documentation in Revit?
For many architectural projects, LOD 300 is suitable for construction documentation because it includes specific element geometry, location, size, and orientation. LOD 350 may be needed where interfaces and connections between systems are important. The correct level should be defined in the project BIM standard or BIM Execution Plan.
3. Can you document a Revit project without modelling every element?
Yes. Many construction requirements are better communicated through 2D detail components, drafting views, filled regions, tags, dimensions, keynotes, schedules, and specification notes. Modelling every minor component is often unnecessary and can reduce productivity.
4. What happens if you model too much in Revit?
Over-modelling can increase file size, slow down views, consume team time, create coordination complexity, and delay documentation. It can also create maintenance problems when design changes occur late in the project.
5. What happens if you start documentation too early?
If documentation begins before major design and coordination decisions are resolved, drawings may require frequent revisions. This can lead to inconsistent documents, more RFIs, additional review time, and potential construction errors.
6. How can architecture firms balance modelling and documentation deadlines?
Firms should define deliverables early, work backward from the submission date, assign clear responsibilities, use LOD standards, and reserve time for coordination and quality control. Outsourcing documentation support can also help teams meet tight deadlines without compromising quality.
7. How can Outsourcing CAD Works help with Revit modelling and documentation?
Outsourcing CAD Works provides Revit modelling, construction documentation, detailing, sheet setup, schedules, coordination support, and quality-control assistance. The team helps architecture firms develop models to the required level and produce accurate, coordinated construction documents efficiently.
Call to Action
Need help deciding when to stop modelling and start documenting in Revit?
Outsourcing CAD Works can help your architecture firm create accurate Revit models, coordinated construction documents, detailed drawings, schedules, and sheet sets—on time and to your project standards.
Ready to improve your Revit workflow and deliver construction-ready documentation faster?
Contact Outsourcing CAD Works today at www.outsourcingcadworks.com and request a free consultation or project quote.
Tags

No comments:
Post a Comment