How to Build Lightweight Yet Realistic Custom Millwork in Revit
Introduction
Custom millwork is more than just cabinetry; it's an art form that defines the character and functionality of interior spaces. From intricate wall panels to bespoke reception desks, millwork adds a layer of sophistication and personalization that standard fixtures simply cannot achieve. However, bringing these detailed designs to life in a Building Information Modeling (BIM) environment like Revit often presents a unique set of challenges. Architects, interior designers, and contractors frequently grapple with the dilemma of creating millwork models that are both visually stunning and performant within their Revit projects. The quest for realism can quickly lead to overly complex families that bloat file sizes, slow down project performance, and complicate collaboration. This blog post will delve into the strategies and best practices for developing lightweight yet realistic custom millwork in Revit, ensuring your designs are both beautiful and efficient. We will also explore how partnering with specialized Outsourcing CAD Works providers, such as C-design, can streamline this process, offering unparalleled expertise in Revit family creation and millwork drawings that meet the highest industry standards.
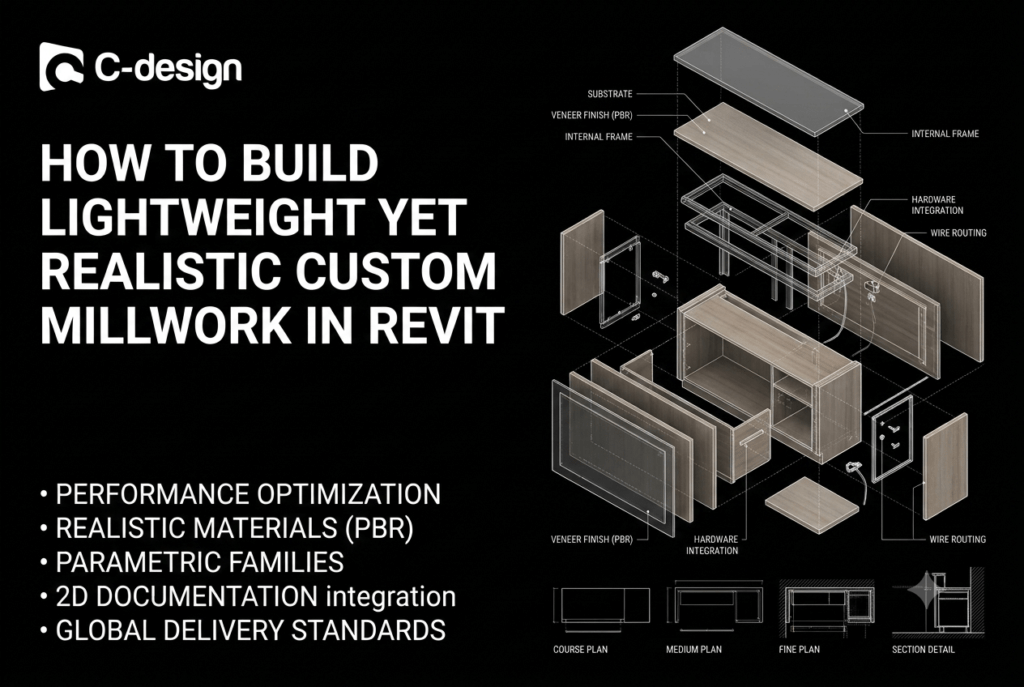
The Art of Millwork in Architectural Design
Millwork encompasses all custom-fabricated wood elements within a building, including trim, paneling, cabinetry, doors, and decorative moldings. Its significance in architectural design cannot be overstated. Millwork serves multiple purposes:
•Aesthetic Enhancement: Custom millwork elevates the visual appeal of a space, adding warmth, texture, and intricate details that reflect a project's unique design vision. It can transform ordinary rooms into extraordinary environments.
•Functional Integration: Beyond aesthetics, millwork provides practical solutions for storage, display, and spatial organization. Built-in shelving, custom desks, and integrated seating are examples of how millwork seamlessly blends form and function.
•Brand Identity and Customization: For commercial projects, such as retail stores or hospitality venues, custom millwork is instrumental in establishing brand identity and creating memorable customer experiences. It allows for bespoke solutions that cater to specific operational needs and design themes.
In the digital age, the translation of these intricate designs into a BIM model is crucial for accurate documentation, clash detection, and visualization. Revit, as a leading BIM software, offers powerful tools for modeling millwork, but its effective use requires a deep understanding of family creation principles.
Challenges in Revit Millwork Modeling
While Revit provides a robust platform for architectural design, modeling custom millwork comes with its own set of hurdles:
•File Size and Performance: Highly detailed millwork families, especially those with complex geometry and numerous parameters, can significantly increase the overall Revit project file size. This often leads to slower loading times, sluggish navigation, and reduced performance, impacting the productivity of the entire design team.
•Level of Detail (LOD) Management: Achieving the right balance between visual fidelity and model efficiency is critical. Architects and designers need millwork families that can display varying levels of detail depending on the project phase and specific drawing requirements. Over-detailing at early stages can be counterproductive, while insufficient detail can lead to ambiguities during construction.
•Parametric Complexity: Custom millwork often requires flexibility in dimensions, materials, and configurations. Creating fully parametric Revit families that are robust, easy to modify, and free from errors demands specialized knowledge and meticulous attention to detail. Poorly constructed parametric families can break easily or become cumbersome to use.
•Realism vs. Efficiency: The desire for realistic renderings and visualizations often pushes designers to incorporate high-polygon geometry and complex material definitions. However, this can come at the cost of model efficiency, creating a trade-off that needs careful management.
•Standardization and Reusability: Developing a library of standardized, reusable millwork families that are consistent across projects is a common goal, but achieving it requires significant effort in initial setup and ongoing maintenance.
These challenges underscore the need for a strategic approach to Revit family creation for millwork, focusing on optimization without compromising design intent.
Building Lightweight Yet Realistic Custom Millwork in Revit
Creating millwork families in Revit that are both lightweight and realistic is an art that combines technical proficiency with a deep understanding of design principles. Here are key strategies and best practices:
1. Strategic Use of Level of Detail (LOD)
LOD is paramount for managing model complexity. Revit allows for different levels of detail to be assigned to family geometry, ensuring that only necessary information is displayed at various scales and views.
•Coarse Detail: For schematic design or overall building views, simple geometric representations are sufficient. Use basic forms and minimal detail to keep the model lightweight.
•Medium Detail: As the design progresses, add more defined shapes and key features. This level is suitable for general plans and elevations.
•Fine Detail: Reserve the highest level of detail for specific sections, enlarged plans, or rendering views where intricate joinery, hardware, and material textures are essential. This can be achieved by creating separate nested families for hardware or complex profiles that are only visible at fine detail.
By linking visibility parameters to LOD settings, you can ensure that your millwork families adapt dynamically, optimizing performance without manual intervention.
2. Geometry Optimization
The complexity of the geometry directly impacts file size and performance. Minimizing unnecessary elements and simplifying forms are crucial.
•Avoid Over-Modeling: Not every curve or chamfer needs to be modeled explicitly. Use detail lines, filled regions, or even simple voids to represent minor details that don't require 3D geometry. For instance, a subtle edge profile might be better represented by a detail component in 2D views rather than complex 3D geometry.
•Use Simple Forms: Whenever possible, build geometry using basic Revit forms like extrusions, blends, and sweeps. Avoid complex solids or imported CAD geometry that can introduce unnecessary triangulation and increase file size.
•Nested Families: Break down complex millwork into smaller, manageable nested families. This modular approach allows for better organization, easier modification, and the ability to control the visibility and detail of individual components. For example, a cabinet can be composed of nested families for doors, drawers, and shelving.
•Voids and Cuts: Use voids sparingly and strategically. While effective for creating openings, excessive use of complex voids can add to model overhead. Consider using simple cuts or Boolean operations where appropriate.
3. Parametric Efficiency
Well-constructed parametric families are the backbone of flexible and efficient millwork design.
•Logical Parameter Grouping: Organize parameters logically into groups (e.g., Dimensions, Materials, Visibility) to make families intuitive to use. Use clear and concise naming conventions.
•Formulas and Constraints: Leverage formulas to drive relationships between parameters, reducing manual input and ensuring design consistency. Apply constraints judiciously to control geometry without over-constraining, which can lead to errors.
•Shared Parameters: Utilize shared parameters for consistent scheduling, tagging, and filtering across projects. This is particularly important for project-specific data that needs to be extracted from millwork components.
•Type Catalogs: For families with many variations (e.g., different sizes of a cabinet), use type catalogs to manage and load only the necessary types into a project, further reducing file size.
4. Material and Appearance Settings
Achieving realism often involves rich materials, but this doesn't have to come at the expense of performance.
•Efficient Material Libraries: Create a standardized material library with optimized textures. Use high-resolution textures only when absolutely necessary for close-up renderings. For general views, lower-resolution textures or solid colors are sufficient.
•Render Appearance vs. Shaded Appearance: Differentiate between render appearance (for high-quality visualizations) and shaded appearance (for everyday modeling). Optimize shaded appearances for speed, and only load detailed render appearances when rendering is required.
•Generic Models for Placeholder: For early design stages, use generic models with basic materials as placeholders for millwork. This allows for quick massing and spatial studies before committing to detailed custom families.
5. Regular Auditing and Purging
Even with best practices, families can accumulate unnecessary data. Regular maintenance is essential.
•Purge Unused: Periodically purge unused elements from your families and projects to remove redundant data and reduce file size.
•Audit Families: Use Revit's auditing tools to check for and fix corrupt elements within families.
•Test Performance: Regularly test the performance of your millwork families in a project environment to identify and address any bottlenecks.
By implementing these strategies, designers can create Revit millwork families that are not only visually compelling but also contribute to a smooth and efficient BIM workflow.
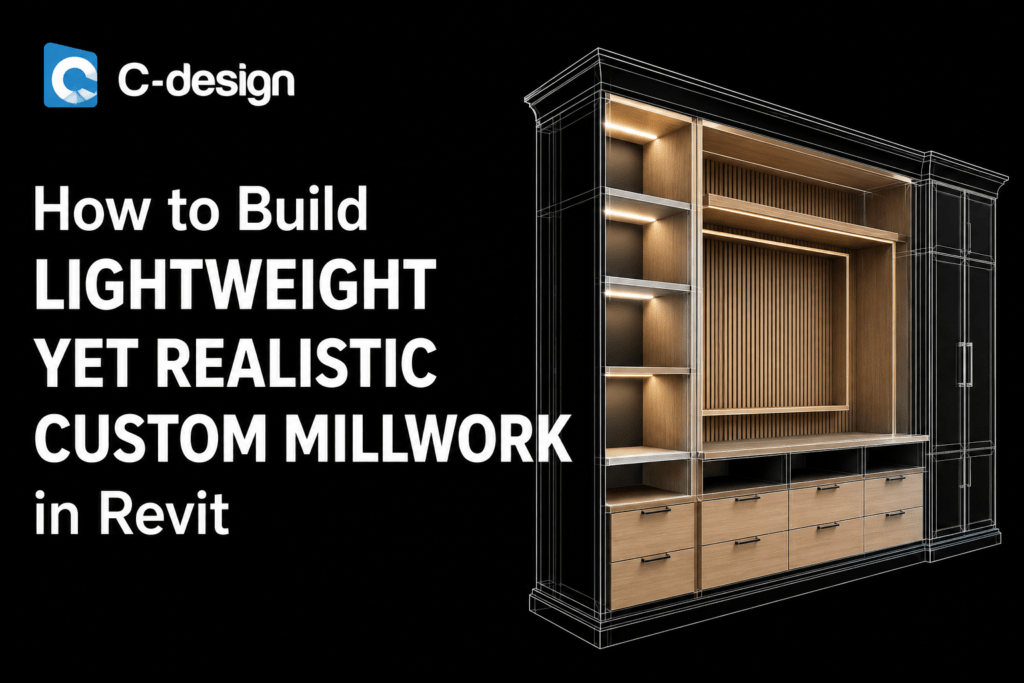
The Power of Outsourcing for Millwork and Revit Family Creation
Developing high-quality, optimized millwork and Revit families requires specialized skills, significant time, and a deep understanding of Revit's intricacies. For many architectural firms, design studios, and construction companies, dedicating internal resources to this highly specialized task can be challenging and costly. This is where Outsourcing Architectural Services becomes a game-changer. By partnering with an experienced CAD Outsourcing provider, businesses can unlock numerous benefits:
•Access to Specialized Expertise: Outsourcing firms often employ teams of highly skilled Revit specialists who possess extensive experience in Revit family creation and millwork drawings. These experts are adept at implementing best practices for optimization, ensuring that families are lightweight, parametric, and realistic.
•Cost-Effectiveness: Maintaining an in-house team for specialized tasks like Revit family creation can be expensive, involving salaries, software licenses, training, and overheads. Outsourcing CAD Services allows businesses to access top-tier talent at a fraction of the cost, converting fixed costs into variable expenses.
•Increased Efficiency and Faster Turnaround: Dedicated outsourcing teams can focus solely on family creation and millwork documentation, leading to faster project completion times. This allows internal teams to concentrate on core design activities, improving overall project efficiency.
•Scalability: Project demands can fluctuate. Outsourcing provides the flexibility to scale resources up or down as needed, ensuring that you always have the right level of support without the burden of permanent hires.
•Quality Assurance: Reputable outsourcing partners adhere to stringent quality control processes, ensuring that all deliverables, including millwork drawings and Revit families, meet international standards and client-specific requirements.
•Focus on Core Competencies: By offloading specialized tasks, architectural firms can reallocate their internal resources to focus on their core design and client management activities, enhancing their competitive edge.
For businesses in the US, UK, Germany, France, Australia, and New Zealand, leveraging Outsourcing CAD Services for millwork and Revit family creation is a strategic move that can significantly enhance project outcomes and operational efficiency.
Why Outsourcing CAD Works (C-design) is Your Top Choice
When it comes to Outsourcing Architectural Services, particularly for intricate millwork drawings and sophisticated Revit family creation, Outsourcing CAD Works (also known as C-design) stands out as a premier partner. With over 15 years of experience, a track record of 140+ satisfied clients, and 500+ delivered projects, C-design has established itself as a leader in providing high-quality, reliable, and efficient BIM and CAD solutions.
Here’s why C-design is the ideal choice for your millwork and Revit needs:
•Unrivaled Expertise in Revit Services: C-design boasts a team of over 200 professionals with profound expertise in Revit Services. They are masters of Revit family creation, capable of developing fully parametric, BIM-compliant, and performance-optimized families that are clean, lightweight, and ready for real-world implementation. Their understanding of LOD management and geometry optimization ensures that your millwork models are both realistic and efficient.
•Precision in Millwork Drawings: The team excels in producing highly detailed and accurate Millwork Drawings. These drawings are critical for fabrication and installation, ensuring that custom millwork is executed precisely to design specifications. Their meticulous approach minimizes errors and rework, saving time and costs.
•Comprehensive BIM Services: Beyond individual families, C-design offers extensive BIM Services that integrate seamlessly with your project workflows. Their holistic approach ensures that millwork components are not isolated but are part of a cohesive and intelligent building model, facilitating better coordination and collaboration.
•Global Reach and Understanding: Serving clients across the US, UK, Germany, France, Australia, and New Zealand, C-design understands the diverse architectural standards and project requirements of these regions. This global perspective ensures that their deliverables are tailored to specific market needs and regulations.
•Broad Spectrum of Architectural Services: While specializing in millwork and Revit families, C-design also provides a wide array of complementary services that enhance project delivery. These include:
•Sketchup Modeling: For conceptual design and visualization.
•Architecture Renderings: To create stunning visual presentations of your designs.
•Store -Retail Planning: Expertise in optimizing retail spaces for functionality and aesthetics.
•Hospitality Design Drafting: Specialized services for the unique demands of hospitality projects.
•MEP Drafting: Ensuring comprehensive coordination across all building systems.
•CAD Outsourcing and Outsourcing CAD Services for various drafting and modeling needs.
•Commitment to Quality and Timely Delivery: C-design prides itself on its successful track record, timely delivery, and dedicated professionals. They utilize clear communication and a trusted process to provide project-ready solutions, ensuring client satisfaction at every stage.
By choosing Outsourcing CAD Works, you are not just outsourcing a task; you are gaining a strategic partner committed to elevating your architectural projects with precision, efficiency, and unparalleled expertise.
Conclusion
Creating lightweight yet realistic custom millwork in Revit is a critical skill for modern architectural practice, balancing aesthetic ambition with BIM performance requirements. By adopting strategic approaches to Level of Detail, geometry optimization, parametric efficiency, and material management, designers can overcome the common challenges associated with detailed millwork modeling. However, the complexity and time investment often make Outsourcing Architectural Services a highly attractive and practical solution.
Outsourcing CAD Works (C-design) emerges as the definitive choice for firms seeking excellence in Revit family creation and millwork drawings. Their extensive experience, specialized team, comprehensive BIM Services, and commitment to quality ensure that your projects benefit from optimized, accurate, and visually compelling millwork. By partnering with C-design, you can enhance project efficiency, reduce costs, and free up your internal resources to focus on core design innovation, ultimately delivering superior results to your clients across the US, UK, Germany, France, Australia, and New Zealand.
Connect with our Expert Team
Ready to transform your architectural visions into reality with precision and efficiency?
Connect with our Expert Team at Outsourcing CAD Works today to discuss your custom millwork and Revit family creation needs. Let us help you build brilliance together.
Email us : projects@c-design.in
Frequently Asked Questions (FAQs)
1.What is custom millwork in Revit?
Custom millwork in Revit refers to the bespoke modeling of interior architectural elements such as cabinetry, paneling, trim, and built-in furniture, designed to specific project requirements and integrated into a BIM model.
2.Why is it important for Revit millwork families to be lightweight?
Lightweight Revit millwork families are crucial for maintaining optimal project performance, reducing file sizes, speeding up loading times, and ensuring smooth navigation within complex BIM models.
3.How does Outsourcing CAD Works ensure realism in Revit millwork without compromising performance?
Outsourcing CAD Works achieves realism through strategic LOD management, geometry optimization, efficient parametric design, and optimized material settings, ensuring visual fidelity without excessive file bloat.
4.What are the benefits of outsourcing Revit family creation to C-design?
Benefits include access to specialized expertise, cost-effectiveness, increased efficiency, scalability, quality assurance, and the ability for internal teams to focus on core design competencies.
5.Does Outsourcing CAD Works provide services beyond Revit millwork?
Yes, Outsourcing CAD Works offers a comprehensive range of architectural services including Sketchup Modeling, Architecture Renderings, Store -Retail Planning, Hospitality Design Drafting, MEP Drafting, and various CAD Outsourcing services.
6.Which regions does Outsourcing CAD Works serve for Revit and millwork services?
Outsourcing CAD Works serves clients globally, with a strong focus on the US, UK, Germany, France, Australia, and New Zealand.
Tags

No comments:
Post a Comment